This fantastic home is full of surprises--Perfect for many possibilities. Rarely available classic brick split-colonial WITH full in-law/nanny/rental unit in Lower Level--in quiet, well-manicured community in Beltsville. This home has an amazing and functional floor plan: Upstairs has 3 bedrooms, 2 fully renovated bathrooms (jet tub), lovely kitchen, living room and dining room. All Hardwood Floors. Upper level is flooded with natural light from bay window. Sliding glass door to large deck, overlooking expansive flat backyard (with a concrete patio, too). Fully fenced. Downstairs is a private two bedroom unit (currently vacant and spotless), with large additional family room w/ fireplace, full bath, full kitchen and laundry--this could be a 2nd residence with separate exit. Really impressive and can be used in many ways. The front of the home features a large yard, and the home is set-back to highlight beautiful grassy lawn and red-mulched flower beds with raised glass decorative ornaments. Truly a lovely home. Sold "as-is" but will not disappoint you! Near I-495, I-95, BW Parkway, DC, Airports, UMD/College Park, shopping centers and other conveniences. Appointments are now available for June 2nd forward. No sign on property.
Sold for $510,000
$510,000
3621 Pocono Pl, Beltsville, MD 20705
5beds
2,270sqft
Single Family Residence
Built in 1963
0.26 Acres Lot
$539,300 Zestimate®
$225/sqft
$3,446 Estimated rent
Home value
$539,300
$512,000 - $566,000
$3,446/mo
Zestimate® history
Owner options
List your home for rent
$3,446/mo
Rent Zestimate®
Find your next renter with Zillow Rental Manager. Plus, with online applications, you can quickly screen prospective tenants – for free.
$3,446/mo
Rent Zestimate®
Refinance and save
$3,257/mo
Est. payment
Refinancing to a lower rate could help reduce your monthly payments and save thousands over the life of the loan.
$3,257/mo
Est. payment
Explore your selling options
Work with a Zillow partner agent
Leverage their expertise and Zillow's premium Showcase listings to get your home seen by more buyers.
Get startedList with your own agent
Get your home in front of millions of buyers by listing it on Zillow.
Learn how to do itSell it yourself
Take full control of how buyers see your home on Zillow by listing For Sale by Owner (FSBO).
List your homeWhat's special
Zillow last checked:
Listing updated:
Listed by:
Emily Lurie 301-537-5712,
Long & Foster Real Estate, Inc.
Bought with:
Mr. Deepak Nathani, 5003698
EXP Realty, LLC
Source: Bright MLS,MLS#: MDPG2114870
Facts & features
Interior
Bedrooms & bathrooms
- Bedrooms: 5
- Bathrooms: 3
- Full bathrooms: 3
- Main level bathrooms: 2
- Main level bedrooms: 3
Rooms
- Room types: Living Room, Dining Room, Primary Bedroom, Bedroom 2, Bedroom 3, Bedroom 4, Bedroom 5, Kitchen, Family Room, Foyer, Laundry, Other, Bathroom 2, Bathroom 3, Primary Bathroom
Basement
- Area: 1100
Heating
- Central, Natural Gas
Cooling
- Central Air, Electric
Appliances
- Included: Microwave, Dishwasher, Disposal, Dryer, Oven, Oven/Range - Gas, Refrigerator, Cooktop, Washer, Gas Water Heater
- Laundry: In Basement, Laundry Room
Features
- 2nd Kitchen, Breakfast Area, Dining Area, Open Floorplan, Kitchen - Country, Primary Bath(s), Soaking Tub, Bathroom - Tub Shower
- Flooring: Wood
- Doors: Six Panel, Sliding Glass, Storm Door(s)
- Windows: Window Treatments
- Basement: Full,Finished,Heated,Improved,Rear Entrance,Walk-Out Access,Windows
- Number of fireplaces: 1
Interior area
- Total structure area: 2,270
- Total interior livable area: 2,270 sqft
- Finished area above ground: 1,170
- Finished area below ground: 1,100
Property
Parking
- Total spaces: 4
- Parking features: Driveway, On Street
- Uncovered spaces: 4
Accessibility
- Accessibility features: None
Features
- Levels: Split Foyer,Two
- Stories: 2
- Pool features: None
- Fencing: Full,Wood
Lot
- Size: 0.26 Acres
- Features: Backs to Trees, Landscaped, Rear Yard, Wooded
Details
- Additional structures: Above Grade, Below Grade
- Parcel number: 17010043455
- Zoning: RR
- Special conditions: Standard
Construction
Type & style
- Home type: SingleFamily
- Architectural style: Colonial
- Property subtype: Single Family Residence
Materials
- Brick
- Foundation: Concrete Perimeter
Condition
- Good
- New construction: No
- Year built: 1963
Utilities & green energy
- Sewer: Public Sewer
- Water: Public
- Utilities for property: Cable Available, Electricity Available, Multiple Phone Lines, Natural Gas Available, Phone Available, Sewer Available, Water Available
Community & HOA
Community
- Subdivision: High Point Heights
HOA
- Has HOA: No
Location
- Region: Beltsville
Financial & listing details
- Price per square foot: $225/sqft
- Tax assessed value: $407,500
- Annual tax amount: $4,365
- Date on market: 6/2/2024
- Listing agreement: Exclusive Agency
- Listing terms: Cash,Conventional
- Ownership: Fee Simple
Price history
| Date | Event | Price |
|---|---|---|
| 6/27/2024 | Sold | $510,000$225/sqft |
Source:  Bright MLS #MDPG2114870 Report a problem Bright MLS #MDPG2114870 Report a problem | ||
| 6/5/2024 | Contingent | $510,000$225/sqft |
Source: Bright MLS #MDPG2114870 Report a problem | ||
| 6/2/2024 | Listed for sale | $510,000+21.4%$225/sqft |
Source: Bright MLS #MDPG2114870 Report a problem | ||
| 3/19/2021 | Sold | $420,000+140.7%$185/sqft |
Source: Public Record Report a problem | ||
| 4/28/2000 | Sold | $174,500$77/sqft |
Source: Public Record Report a problem | ||
Public tax history
| Year | Property taxes | Tax assessment |
|---|---|---|
| 2025 | $6,678 +47.4% | $422,500 +3.7% |
| 2024 | $4,531 +3.8% | $407,500 +3.8% |
| 2023 | $4,365 +4% | $392,500 +4% |
| 2022 | $4,198 +3.3% | $377,500 +3.3% |
| 2021 | $4,064 +3.4% | $365,500 +3.4% |
| 2020 | $3,931 -15.6% | $353,500 +12.8% |
| 2019 | $4,655 | $313,267 |
| 2018 | $4,655 +9.9% | $313,267 +9.9% |
| 2017 | $4,236 +32.5% | $285,033 +11% |
| 2016 | $3,197 | $256,800 +3.2% |
| 2015 | $3,197 | $248,767 +3.3% |
| 2014 | $3,197 | $240,733 +3.5% |
| 2013 | -- | $232,700 |
| 2012 | -- | $232,700 |
| 2011 | -- | $232,700 -48.8% |
| 2010 | -- | $454,730 +15% |
| 2009 | -- | $395,342 +17.7% |
| 2008 | -- | $335,956 +21.5% |
| 2007 | -- | $276,570 +14.3% |
| 2006 | -- | $241,936 +16.7% |
| 2005 | -- | $207,303 +20.1% |
| 2004 | -- | $172,670 |
| 2003 | -- | $172,670 +6.1% |
| 2002 | -- | $162,732 +13.9% |
| 2001 | -- | $142,860 |
Find assessor info on the county website
Neighborhood: 20705
Nearby homes
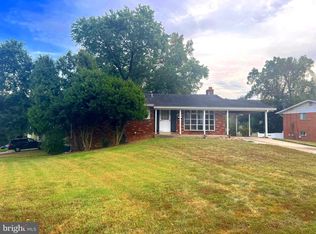
- $350,0004 bd3 ba1.2k sqft3623 Pocono Pl, Beltsville, MD 20705Sold
- $488,1004 bd3 ba1.9k sqft3619 Pocono Pl, Beltsville, MD 20705Off Market
- $573,500-- bd3 ba2.2k sqft11412 Blueridge Dr, Beltsville, MD 20705Off Market
- $447,500-- bd3 ba1.2k sqft11501 Nevis Dr, Beltsville, MD 20705Off Market
- $545,2001 bd1 ba200 sqft11500 Blueridge Dr, Beltsville, MD 20705Off Market
- $558,400-- bd2 ba1.8k sqft3620 Shenandoah Dr, Beltsville, MD 20705Off Market
- $596,600-- bd2 ba2.2k sqft3618 Shenandoah Dr, Beltsville, MD 20705Off Market
- $416,0003 bd2 ba1.2k sqft3617 Pocono Pl, Beltsville, MD 20705Off Market
Nearby schools
GreatSchools rating
- 1/10Calverton Elementary SchoolGrades: PK-5Distance: 0.8 mi
- 3/10Martin Luther King Jr. Middle SchoolGrades: 6-8Distance: 2 mi
- 2/10High Point High SchoolGrades: 9-12Distance: 0.3 mi
Schools provided by the listing agent
- District: Prince George's County Public Schools
Source: Bright MLS. This data may not be complete. We recommend contacting the local school district to confirm school assignments for this home.
Get a cash offer in 3 minutes
Find out how much your home could sell for in as little as 3 minutes with a no-obligation cash offer.
Estimated market value
$539,300
Get a cash offer in 3 minutes
Find out how much your home could sell for in as little as 3 minutes with a no-obligation cash offer.
Estimated market value
$539,300
- Maryland
- Prince Georges County
- Beltsville
- 20705
- 3621 Pocono Pl
Nearby cities
Nearby zip codes
Other Beltsville Topics
