3621 Pontiac St, Denver, CO 80207
What's special
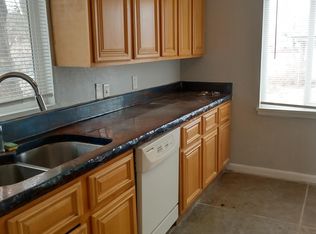
Stop Renting: Own a Standalone Denver Home with a Lower Monthly Payment Why keep paying a landlord when you can own a true, standalone single-family home in Denver's vibrant North Park Hill neighborhood? Unlike the crowded half-duplexes and row houses nearby, this property gives you total privacy with zero shared walls and your own dedicated yard space. The house is completely turnkey and ready for you to move right in, boasting a beautifully remodeled bathroom, fresh interior paint, updated appliances, and gorgeously refinished original hardwood floors. Even better, the full, unfinished basement provides the perfect footprint to add future bedrooms, a bathroom, or a second living space down the road, allowing you to build massive equity over time. To help you move in with less money out of pocket or lock in a more affordable monthly payment, the seller is offering a generous $10,000 concession at closing. This flexible credit gives you the power to choose what helps your budget most, whether you want to cover your upfront closing costs entirely or buy down your interest rate for long-term savings .Beyond the financial perks, the location offers an incredible urban lifestyle for first-time buyers. You will be living just blocks from local favorites like Station 26 Brewing, as well as the bustling shopping and dining districts throughout Central Park and Park Hill. Commuting is a breeze with nearby light rail stations that connect you directly to downtown Denver and Denver International Airport. Outside, the property features a mature peach tree in the front yard, off-street driveway parking, and a massive backyard with a storage shed. There is plenty of room to build a future garage with convenient alley access already in place for your vehicle entry. This is a rare opportunity to use the seller’s money to lower your housing costs while securing a high-value piece of Denver real estate.
- 4 days |
- 240 |
- 2 |
Likely to sell faster than
Travel times
Living Room
Kitchen
Bedroom
Bedroom
Zillow last checked:
Listing updated:
Jena Vail 719-240-7212,
Engel & Voelkers Castle Rock
Facts & features
Interior
Bedrooms & bathrooms
- Bedrooms: 2
- Bathrooms: 1
- Full bathrooms: 1
Basement
- Area: 839
Heating
- Forced Air
Cooling
- None
Appliances
- Included: Dishwasher, Disposal, Gas in Kitchen, Oven, Refrigerator
- Laundry: In Basement
Features
- High Speed Internet
- Flooring: Ceramic Tile, Wood
- Basement: Full,Unfinished
- Has fireplace: No
- Fireplace features: None
Interior area
- Total structure area: 1,678
- Total interior livable area: 1,678 sqft
- Finished area above ground: 839
- Finished area below ground: 839
Video & virtual tour
Property
Parking
- Parking features: No Garage, Garage Amenities (None), Concrete Driveway
Features
- Fencing: Back Yard
Lot
- Size: 6,250 Square Feet
- Features: Level, Near Fire Station, Near Hospital, Near Park, Near Public Transit, Near Schools, Near Shopping Center
Details
- Parcel number: 0129119010000
Construction
Type & style
- Home type: SingleFamily
- Architectural style: Ranch
- Property subtype: Single Family Residence
Materials
- Alum/Vinyl/Steel, Frame
- Roof: Composite Shingle
Condition
- Existing Home
- New construction: No
- Year built: 1953
Utilities & green energy
- Water: Municipal
- Utilities for property: Cable Available, Electricity Available, Electricity Connected, Natural Gas Available, Natural Gas Connected
Community & HOA
Location
- Region: Denver
Financial & listing details
- Price per square foot: $253/sqft
- Tax assessed value: $419,600
- Annual tax amount: $2,262
- Date on market: 8/20/2026
- Listing terms: Cash,Conventional,FHA,VA Loan
- Electric utility on property: Yes
Price history
| Date | Event | Price |
|---|---|---|
| 8/7/2026 | Listed for sale | $425,000$253/sqft |
Source: | ||
| 7/31/2026 | Pending sale | $425,000$253/sqft |
Source: | ||
| 7/24/2026 | Price change | $425,000-2.3%$253/sqft |
Source: | ||
| 7/15/2026 | Price change | $435,000-0.9%$259/sqft |
Source: | ||
| 7/2/2026 | Listed for sale | $439,000+318.1%$262/sqft |
Source: | ||
| 3/1/2013 | Listing removed | $105,000$63/sqft |
Source: Denmon Realty #1149804 Report a problem | ||
| 2/26/2013 | Listed for sale | $105,000$63/sqft |
Source: Denmon Realty #1149804 Report a problem | ||
| 1/16/2013 | Listing removed | $105,000$63/sqft |
Source: Denmon Realty #1149804 Report a problem | ||
| 12/22/2012 | Listed for sale | $105,000-5.2%$63/sqft |
Source: Denmon Realty #1149804 Report a problem | ||
| 9/14/2012 | Listing removed | $110,795$66/sqft |
Source: Brokers Guild Classic #1099009 Report a problem | ||
| 6/7/2012 | Pending sale | $110,795$66/sqft |
Source: Brokers Guild Classic #1099009 Report a problem | ||
| 6/3/2012 | Listed for sale | $110,795-27.1%$66/sqft |
Source: Brokers Guild Classic #1099009 Report a problem | ||
| 2/7/2005 | Sold | $152,000$91/sqft |
Source: Public Record Report a problem | ||
Public tax history
| Year | Property taxes | Tax assessment |
|---|---|---|
| 2025 | $2,147 +2.2% | $29,580 +9.1% |
| 2024 | $2,101 +16.8% | $27,110 -9.8% |
| 2023 | $1,798 +3.6% | $30,070 +33% |
| 2022 | $1,736 +9.3% | $22,610 -2.8% |
| 2021 | $1,589 +2.9% | $23,270 +8.7% |
| 2020 | $1,544 +22.8% | $21,414 -0.7% |
| 2019 | $1,257 | $21,564 +32.7% |
| 2018 | $1,257 +0.3% | $16,250 |
| 2017 | $1,253 +27.3% | $16,250 +29% |
| 2016 | $984 +31.4% | $12,600 |
| 2015 | $749 0% | $12,600 +39.7% |
| 2014 | $749 -13.5% | $9,020 |
| 2013 | $867 +17.9% | $9,020 -12.5% |
| 2012 | $735 +15.4% | $10,310 |
| 2011 | $637 +2.2% | $10,310 +7.7% |
| 2010 | $623 -21.8% | $9,570 |
| 2009 | $797 -0.2% | $9,570 -19.8% |
| 2008 | $798 -1% | $11,930 |
| 2007 | $806 +1.1% | $11,930 -0.9% |
| 2006 | $797 +0.5% | $12,040 |
| 2005 | $793 +15.2% | $12,040 -4.8% |
| 2003 | $689 +1.9% | $12,650 +9.9% |
| 2002 | $676 | $11,510 +38.8% |
| 2001 | -- | $8,290 |
Find assessor info on the county website
Monthly payment
Estimated market value
Not available
Estimated sales range
Not available
Not available
Climate risks
Explore flood, wildfire, and other predictive climate risk information for this property on First Street®️.