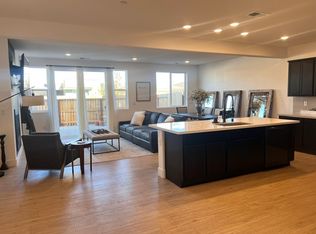
Modern, low-maintenance 3-bed, 2-bath condo in Carson City's desirable Valley Knolls community. Nearly new, this home offers a turnkey opportunity for both investors and owner-occupiers. Located at the south end of Carson City with easy access to shopping, dining, highways, and just 10 minutes to Minden/Gardnerville. Enjoy endless outdoor activities—30 minutes to Lake Tahoe, 40 minutes to Mt. Rose Ski Area. Open-concept layout with mountain views, attached garage and an area that allows for RV parking. HOA covers exterior maintenance and landscaping, making this an ideal lock-and-leave property. Great for rental potential or primary residence. Don't miss this opportunity to own in one of Carson City's fastest-growing communities!
Active
$499,000
3621 Pulsar Ln #3, Carson City, NV 89705
3beds
1,880sqft
Townhouse
Built in 2023
2,613 Square Feet Lot
$494,900 Zestimate®
$265/sqft
$261/mo HOA
What's special
Open-concept layoutMountain viewsAttached garage
- 108 days
- 183
- 5
Zillow last checked:
Listing updated:
Listed by:
Yolanda Young BS.46892 775-843-0546,
RE/MAX Gold
Source: NNRMLS,MLS#: 260006319
Facts & features
Interior
Bedrooms & bathrooms
- Bedrooms: 3
- Bathrooms: 3
- Full bathrooms: 2
- 1/2 bathrooms: 1
Heating
- Forced Air, Natural Gas
Cooling
- Central Air
Appliances
- Included: Dishwasher, Disposal, Dryer, ENERGY STAR Qualified Appliances, Gas Range, Microwave, Refrigerator, Washer
- Laundry: Laundry Room
Features
- Kitchen Island
- Flooring: Carpet, Tile
- Windows: Blinds, Double Pane Windows, Vinyl Frames
- Has fireplace: No
- Common walls with other units/homes: 1 Common Wall
Interior area
- Total structure area: 1,880
- Total interior livable area: 1,880 sqft
Property
Parking
- Total spaces: 2
- Parking features: Additional Parking, Garage
- Garage spaces: 2
Features
- Stories: 2
- Patio & porch: Uncovered, Patio
- Exterior features: None
- Spa features: None
- Fencing: Back Yard
- Has view: Yes
- View description: Mountain(s)
Lot
- Size: 2,613 Square Feet
Details
- Additional structures: None
- Parcel number: 142005429003
- Zoning: MFR
Construction
Type & style
- Home type: Townhouse
- Property subtype: Townhouse
- Attached to another structure: Yes
Materials
- Stucco
- Foundation: Slab
- Roof: Composition,Shingle
Condition
- New construction: No
- Year built: 2023
Utilities & green energy
- Sewer: Public Sewer
- Water: Public
- Utilities for property: Cable Available, Natural Gas Connected, Phone Available, Sewer Connected, Water Connected, Cellular Coverage, Water Meter Installed
Community & HOA
Community
- Security: Smoke Detector(s)
- Subdivision: The Commons South
HOA
- Has HOA: Yes
- Amenities included: Fitness Center, Parking
- Services included: Insurance, Maintenance Grounds, Maintenance Structure, Snow Removal
- HOA fee: $261 monthly
- HOA name: Associa North
Location
- Region: Carson City
Financial & listing details
- Price per square foot: $265/sqft
- Tax assessed value: $105,013
- Annual tax amount: $3,013
- Date on market: 5/19/2026
- Cumulative days on market: 274 days
- Listing terms: 1031 Exchange,Cash,Conventional,FHA,VA Loan
Estimated market value
$494,900
$470,000 - $520,000
$2,789/mo
Price history
| Date | Event | Price |
|---|---|---|
| 5/19/2026 | Listed for sale | $499,000$265/sqft |
Source:  NNRMLS #260006319 Report a problem NNRMLS #260006319 Report a problem | ||
| 4/1/2026 | Listing removed | $499,000$265/sqft |
Source: NNRMLS #250057173 Report a problem | ||
| 10/17/2025 | Listed for sale | $499,000+0.3%$265/sqft |
Source: NNRMLS #250057173 Report a problem | ||
| 3/21/2024 | Listing removed | -- |
Source: Zillow Rentals Report a problem | ||
| 3/12/2024 | Listed for rent | $2,795$1/sqft |
Source: Zillow Rentals Report a problem | ||
| 9/22/2023 | Listing removed | -- |
Source: Zillow Rentals Report a problem | ||
| 9/9/2023 | Price change | $2,795-3.5%$1/sqft |
Source: Zillow Rentals Report a problem | ||
| 7/26/2023 | Price change | $2,895-3.3%$2/sqft |
Source: Zillow Rentals Report a problem | ||
| 6/22/2023 | Listed for rent | $2,995$2/sqft |
Source: Zillow Rentals Report a problem | ||
| 6/8/2023 | Sold | $497,725$265/sqft |
Source: Public Record Report a problem | ||
Public tax history
| Year | Property taxes | Tax assessment |
|---|---|---|
| 2025 | $2,909 +8% | $105,013 +0.6% |
| 2024 | $2,693 +387.5% | $104,396 +442.3% |
| 2023 | $552 | $19,250 |
Find assessor info on the county website
Monthly payment
Est. payment
Payment breakdown
Explore the cost of this home by adjusting the details. Changes won't be saved.Climate risks
Neighborhood: 89705
Nearby schools
Schools provided by the listing agent
- Elementary: Jacks Valley
- Middle: Carson Valley
- High: Douglas
Source: NNRMLS. This data may not be complete. We recommend contacting the local school district to confirm school assignments for this home.

Similar homes
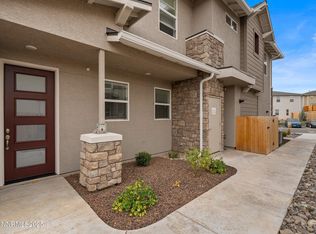
- $490,0003 bd3 ba1.7k sqft3621 Pulsar Ln #2, Carson City, NV 89705Active
 MLS ID #250057413, Yolanda Young, RE/MAX Gold. NNRMLS
 - $392,0002 bd2 ba1.3k sqft3611 Pulsar Ln #1, Carson City, NV 89705Active
 MLS ID #260010222, Amanda Moline, RE/MAX Realty Affiliates. NNRMLS
 - $595,0003 bd2 ba1.9k sqft1021 Ridgeview Ct, Carson City, NV 89705Active
 MLS ID #260010986, Thomas Vander Laan, Dickson Realty - Gardnerville. NNRMLS
 - $444,9903 bd3 ba1.6k sqft1238 Rocket St #2, Carson City, NV 89705Active
 NNRMLS
 - $465,0003 bd2 ba1k sqft3386 Vista Grande Blvd, Carson City, NV 89705ActiveMLS ID #260011182, Amy Burkett, Stitser Properties. NNRMLS
- $550,0003 bd2 ba1.5k sqft6500 Arc Dome Dr, Carson City, NV 89701ActiveMLS ID #260011056, Virginia Marphis, Fathom Realty. NNRMLS
- $575,0004 bd2 ba1.6k sqft864 Tourmaline Dr, Carson City, NV 89705ActiveMLS ID #260005155, Chris Lamb, Realty One Group Eminence. NNRMLS
- $649,9903 bd2 ba1.7k sqft142 Radiant Dr Homesite 69, Carson City, NV 89705ActiveMLS ID #260007250, Julie Seager, Jenuane Communities. NNRMLS
- $445,0003 bd3 ba1.4k sqft1258 Correlli Ct, Carson City, NV 89706ActiveMLS ID #260007058, Kari Breuer, Dickson Realty - Carson City. NNRMLS
- $689,9904 bd2 ba1.9k sqft124 Radiant Dr Homesite 66, Carson City, NV 89705ActiveMLS ID #260010005, Julie Seager, Jenuane Communities. NNRMLS
- $557,0004 bd2 ba1.7k sqft1114 Monument Peak Dr, Carson City, NV 89701ActiveMLS ID #260010234, Ryan Montoya, eXp Realty. NNRMLS
- $412,0003 bd3 ba1.5k sqft965 Centerville St, Carson City, NV 89701ActiveMLS ID #260006002, Rachael Walker, RE/MAX Professionals-Carson. NNRMLS
- $420,0003 bd3 ba1.5k sqft1034 N Wind Dr, Carson City, NV 89701ActiveMLS ID #260007466, Rachael Walker, RE/MAX Professionals-Carson. NNRMLS
- $470,0003 bd2 ba1.6k sqft1309 Bandtail Dr, Carson City, NV 89701ActiveMLS ID #260007515, Donna Fuller, Dickson Realty - Caughlin. NNRMLS
- $600,9905 bd3 ba2.3k sqft456 Radiant Dr, Carson City, NV 89705ActiveNNRMLS
- $550,0003 bd3 ba1.9k sqft2345 Pintail Dr, Carson City, NV 89701ActiveMLS ID #260008523, Jon Kirkpatrick, Chase International - ZC. NNRMLS
- $392,9902 bd2 ba1.3k sqft1244 Rocket St #1, Carson City, NV 89705ActiveNNRMLS
- $425,0003 bd3 ba1.1k sqft3844 Bonnie Pl, Carson City, NV 89701ActiveMLS ID #260010399, Mitch Argon, CalNeva Realty. NNRMLS
