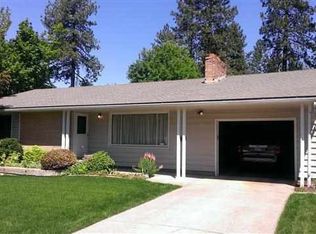
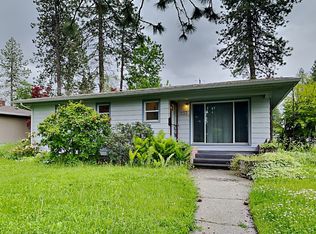
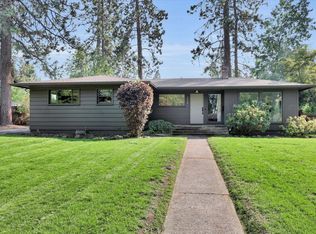
Foxwood Design Co. took a 1955 South Hill mid-century modern 2 blocks from High Drive & redesigned it floor to ceiling in 2022, keeping every piece worth keeping. The original mahogany was lovingly restored & the indoor planter box still anchors the entry. The kitchen will stop you mid-sentence: a custom Mappa burlwood hood over a ZLINE gas range, soapstone counters, Moroccan zellige tile, floating buffet & fluted wood wrapping the island's full curve to the floor. Custom light fixtures hang in every room & the primary suite pairs floor-to-ceiling blackout drapery with clerestory windows & a marble-trimmed double rain shower. The lower level adds a 2nd living room, 5th non-egress bedroom, playroom, reading nook, storage & plumbing for a future wet bar. New roof, plumbing, electrical, sewer line, furnace in the last 4 yrs. The home wraps a paver courtyard with a brick BBQ & pergola lounge. Comstock Park is blocks from the front door. South Hill homes get built once, they almost never get redesigned this well!
Closed
Zillow last checked:
Listing updated:
Source: SMLS as distributed by MLS GRID,MLS#: 202620717
Price history
| Date | Event | Price |
|---|---|---|
| 9/15/2026 | Sold | $920,000-3.2%$212/sqft |
Source:  SMLS as distributed by MLS GRID #202620717 Report a problem SMLS as distributed by MLS GRID #202620717 Report a problem | ||
| 8/13/2026 | Pending sale | $950,000$219/sqft |
Source: SMLS as distributed by MLS GRID #202620717 Report a problem | ||
| 7/10/2026 | Listed for sale | $950,000+6.7%$219/sqft |
Source: SMLS as distributed by MLS GRID #202620717 Report a problem | ||
| 11/9/2022 | Sold | $890,000$205/sqft |
Source: SMLS as distributed by MLS GRID #202223041 Report a problem | ||
| 9/29/2022 | Pending sale | $890,000$205/sqft |
Source: SMLS as distributed by MLS GRID #202223041 Report a problem | ||
| 9/22/2022 | Listed for sale | $890,000+287%$205/sqft |
Source: SMLS as distributed by MLS GRID #202223041 Report a problem | ||
| 5/31/2017 | Sold | $230,000+4.5%$53/sqft |
Source: SMLS as distributed by MLS GRID #201715339 Report a problem | ||
| 4/27/2017 | Listed for sale | $220,000+0.2%$51/sqft |
Source: Haven Real Estate Group #201715339 Report a problem | ||
| 3/1/2014 | Listing removed | $219,500$51/sqft |
Source: Windermere North Spokane LLC #201322226 Report a problem | ||
| 1/3/2014 | Price change | $219,500-4.5%$51/sqft |
Source: Windermere North Spokane LLC #201322226 Report a problem | ||
| 12/21/2013 | Price change | $229,950+4.8%$53/sqft |
Source: Windermere North Spokane LLC #201322226 Report a problem | ||
| 9/21/2013 | Price change | $219,500-4.5%$51/sqft |
Source: Windermere North Spokane LLC #201322226 Report a problem | ||
| 8/7/2013 | Listed for sale | $229,950+45.5%$53/sqft |
Source: Windermere North Spokane LLC #201322226 Report a problem | ||
| 4/30/1999 | Sold | $158,000$36/sqft |
Source: Public Record Report a problem | ||
Sell for more on Zillow
Get a Zillow Showcase℠ listing at no additional cost and you could sell for .
$919,900
2% more
+$18,398
With Zillow Showcase(estimated)
$938,298
