This fabulous two-story home is nestled on 0.89 scenic, park-like acres in the prestigious Deer Creek Preserve. This meticulously maintained home shows pride of ownership and offers a spacious open floor plan with custom amenities throughout. A dramatic two-story great room is complemented by a stone gas log fireplace. The gourmet kitchen features an abundance of cherry cabinets with granite countertops and backsplash, a large island, walk-in pantry, and an inviting vaulted morning room. A luxurious first-floor owner’s suite is complete with a deluxe bath featuring a double vanity, garden tub, private shower, and a large walk-in closet. The first floor also offers a den with French doors, a formal dining room with crown molding, a half bath, and a large laundry room. Beautiful oak hardwood floors are found throughout the first floor. On the second level, you will appreciate a bedroom with an en-suite bathroom. Bedrooms two and three share a Jack-and-Jill bath, plus there is a nice loft with a beautiful Palladian window. The full basement is plumbed for a bath and includes a staircase leading to the three-car garage. There is professional landscaping, along with a refurbished paver patio and a full-yard irrigation system. Excellent access to highways, Brecksville Reservation, Metroparks, Cuyahoga Valley National Park, and Brandywine Ski Resort.
Closed
$931,000
3621 Seven Oaks Trl, Richfield, OH 44286
4beds
4,028sqft
Single Family Residence
Built in 2002
0.9 Acres Lot
$943,100 Zestimate®
$231/sqft
$4,980 Estimated rent
Home value
$943,100
$858,000 - $1.04M
$4,980/mo
Zestimate® history
Owner options
List your home for rent
$4,980/mo
Rent Zestimate®
Find your next renter with Zillow Rental Manager. Plus, with online applications, you can quickly screen prospective tenants – for free.
$4,980/mo
Rent Zestimate®
Refinance and save
$6,618/mo
Est. payment
Refinancing to a lower rate could help reduce your monthly payments and save thousands over the life of the loan.
$6,618/mo
Est. payment
Explore your selling options
Work with a Zillow partner agent
Leverage their expertise and Zillow's premium Showcase listings to get your home seen by more buyers.
Get startedList with your own agent
Get your home in front of millions of buyers by listing it on Zillow.
Learn how to do itSell it yourself
Take full control of how buyers see your home on Zillow by listing For Sale by Owner (FSBO).
List your homeWhat's special
Large islandTwo-story homeInviting vaulted morning roomDen with french doorsSpacious open floor planThree-car garageJack-and-jill bath
Zillow last checked:
Listing updated:
Listed by:
Barbara Wilson 330-807-2778 barbarawilson@howardhanna.com,
Howard Hanna
Bought with:
Jessica L Obert, 2012002160
Berkshire Hathaway HomeServices Professional Realty
Source: MLS Now,MLS#: 5193491Originating MLS: Medina County Board of REALTORS
Facts & features
Interior
Bedrooms & bathrooms
- Bedrooms: 4
- Bathrooms: 4
- Full bathrooms: 3
- 1/2 bathrooms: 1
- Main level bathrooms: 2
- Main level bedrooms: 1
Primary bedroom
- Description: Flooring: Carpet
- Level: First
- Dimensions: 14 x 21
Bedroom
- Description: Flooring: Carpet
- Level: Second
- Dimensions: 14 x 19
Bedroom
- Description: Flooring: Carpet
- Level: Second
- Dimensions: 15 x 14
Bedroom
- Description: Flooring: Carpet
- Level: Second
- Dimensions: 17 x 24
Dining room
- Description: Flooring: Carpet
- Level: First
- Dimensions: 14 x 18
Eat in kitchen
- Description: Flooring: Wood
- Level: First
- Dimensions: 15 x 29
Entry foyer
- Description: Flooring: Wood
- Level: First
- Dimensions: 7 x 16
Great room
- Description: Flooring: Carpet
- Features: Fireplace
- Level: First
- Dimensions: 19 x 21
Laundry
- Description: Flooring: Luxury Vinyl Tile
- Level: First
- Dimensions: 14 x 7
Office
- Description: Flooring: Carpet
- Level: First
- Dimensions: 14 x 14
Sitting room
- Description: Flooring: Wood
- Level: First
- Dimensions: 15 x 14
Heating
- Forced Air, Gas
Cooling
- Central Air
Appliances
- Included: Dryer, Dishwasher, Microwave, Range, Refrigerator, Washer
- Laundry: Main Level
Features
- Basement: Full,Unfinished
- Number of fireplaces: 1
- Fireplace features: Gas Log, Great Room
Interior area
- Total structure area: 4,028
- Total interior livable area: 4,028 sqft
- Finished area above ground: 4,028
Property
Parking
- Parking features: Attached, Garage
- Attached garage spaces: 3
Features
- Levels: Two
- Stories: 2
- Patio & porch: Front Porch, Patio
- Has view: Yes
- View description: Trees/Woods
Lot
- Size: 0.9 Acres
- Features: Wooded
Details
- Parcel number: 5002530
Construction
Type & style
- Home type: SingleFamily
- Architectural style: Colonial
- Property subtype: Single Family Residence
Materials
- Stone, Vinyl Siding
- Roof: Asphalt,Fiberglass
Condition
- Year built: 2002
Details
- Builder name: Prestige
Utilities & green energy
- Sewer: Public Sewer
- Water: Public
Community & HOA
Community
- Subdivision: Deer Creek Reserve
HOA
- Has HOA: Yes
- Services included: Other
- HOA fee: $400 annually
- HOA name: Deer Creek Reserve
Location
- Region: Richfield
Financial & listing details
- Price per square foot: $231/sqft
- Tax assessed value: $692,730
- Annual tax amount: $10,484
- Date on market: 3/16/2026
- Cumulative days on market: 24 days
- Listing agreement: Exclusive Right To Sell
Price history
| Date | Event | Price |
|---|---|---|
| 4/21/2026 | Sold | $931,000+3.5%$231/sqft |
Source: Public Record Report a problem | ||
| 4/9/2026 | Pending sale | $899,800$223/sqft |
Source: MLS Now #5193491 Report a problem | ||
| 3/20/2026 | Contingent | $899,800$223/sqft |
Source: MLS Now #5193491 Report a problem | ||
| 3/16/2026 | Listed for sale | $899,800+567%$223/sqft |
Source: MLS Now #5193491 Report a problem | ||
| 5/7/2002 | Sold | $134,900$33/sqft |
Source: Public Record Report a problem | ||
Public tax history
| Year | Property taxes | Tax assessment |
|---|---|---|
| 2025 | $10,484 +0.1% | $242,460 |
| 2024 | $10,474 +4.6% | $242,460 |
| 2023 | $10,011 -0.3% | $242,460 +13% |
| 2022 | $10,037 -0.1% | $214,561 |
| 2021 | $10,045 | $214,561 |
| 2020 | -- | $214,561 +15.3% |
| 2019 | $9,017 +1.2% | $186,169 0% |
| 2018 | $8,913 +5.9% | $186,170 |
| 2017 | $8,420 | $186,170 +7.3% |
| 2016 | $8,420 | $173,560 |
| 2015 | $8,420 +0.7% | $173,560 |
| 2014 | $8,360 +2.4% | $173,560 -2.3% |
| 2013 | $8,161 -0.3% | $177,560 |
| 2012 | $8,183 +0.1% | $177,560 +0% |
| 2011 | $8,177 +5% | $177,556 -8.7% |
| 2010 | $7,785 | $194,534 |
| 2009 | -- | $194,534 |
| 2008 | $7,775 +3.2% | $194,534 +0.1% |
| 2007 | $7,534 -4% | $194,300 |
| 2006 | $7,845 +5% | $194,300 |
| 2005 | $7,474 | $194,300 +29% |
| 2004 | -- | $150,602 |
| 2003 | $6,154 +3706.1% | $150,602 +3694.5% |
| 2002 | $162 | $3,969 |
Find assessor info on the county website
Neighborhood: 44286
Nearby homes
- $937,7004 bd4 ba4k sqft3639 Seven Oaks Trl, Richfield, OH 44286Off Market
- $841,4005 bd4 ba3.7k sqft3609 Seven Oaks Trl, Richfield, OH 44286Off Market
- $1,064,0004 bd3 ba4.6k sqft3596 Seven Oaks Trl, Richfield, OH 44286Off Market
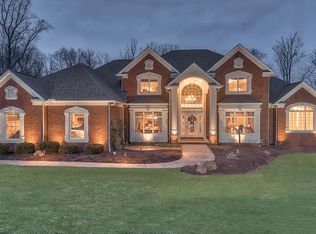
- $1,204,4004 bd5 ba4.2k sqft3616 Seven Oaks Trl, Richfield, OH 44286Off Market
- $973,6005 bd5 ba3.9k sqft3628 Seven Oaks Trl, Richfield, OH 44286Off Market
- $1,032,0004 bd4 ba3.7k sqft3604 Seven Oaks Trl, Richfield, OH 44286Off Market
- $806,2004 bd4 ba3.5k sqft3640 Seven Oaks Trl, Richfield, OH 44286Off Market
- $980,7004 bd5 ba3.8k sqft3669 Seven Oaks Trl, Richfield, OH 44286Off Market
Nearby schools
GreatSchools rating
- NAHillcrest Elementary SchoolGrades: PK-2Distance: 4.1 mi
- 8/10Revere Middle SchoolGrades: 5-8Distance: 4.4 mi
- 9/10Revere High SchoolGrades: 9-12Distance: 4.2 mi
Schools provided by the listing agent
- District: Revere LSD - 7712
Source: MLS Now. This data may not be complete. We recommend contacting the local school district to confirm school assignments for this home.
Get a cash offer in 3 minutes
Find out how much your home could sell for in as little as 3 minutes with a no-obligation cash offer.
Estimated market value
$943,100
Get a cash offer in 3 minutes
Find out how much your home could sell for in as little as 3 minutes with a no-obligation cash offer.
Estimated market value
$943,100
- Ohio
- Summit County
- Richfield
- 44286
- 3621 Seven Oaks Trl
Nearby cities
Nearby zip codes
Other Richfield Topics
