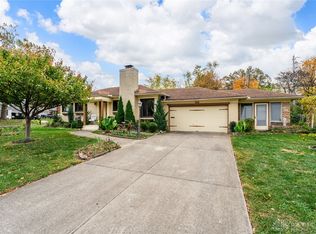
Welcome home to this beautifully maintained 2-bedroom, 1 full and 1 half bath home filled with charm, comfort, and thoughtful updates throughout. Gorgeous hardwood floors flow through the main living areas, while the inviting living room features a cozy gas fireplace—perfect for relaxing evenings at home. The fully finished basement significantly expands the living space, offering endless possibilities for a family room, recreation area, home office, workout room, or hobby space. Complete with a convenient half bath, it's ideal for entertaining or everyday living. Outside, you'll appreciate the home's exceptional curb appeal. Beautiful perennial flowers create a colorful welcome in the front yard, while mature trees surround the property, providing shade, privacy, and a peaceful setting to enjoy year-round. This home has numerous updates and is move-in ready for the next homeowner. Don't miss the opportunity to make it yours!
Sold for $250,000
Zillow last checked:
Listing updated:
Bought with:
Bethany Coffey, 2025007153
RE/MAX Victory + Affiliates
Source: DABR MLS,MLS#: 964921 Originating MLS: Dayton Area Board of REALTORS
Originating MLS: Dayton Area Board of REALTORSPrice history
| Date | Event | Price |
|---|---|---|
| 8/28/2026 | Sold | $250,000$282/sqft |
Source:  DABR MLS #964921 Report a problem DABR MLS #964921 Report a problem | ||
| 7/30/2026 | Pending sale | $250,000$282/sqft |
Source: DABR MLS #964921 Report a problem | ||
| 7/24/2026 | Listed for sale | $250,000+101.6%$282/sqft |
Source: DABR MLS #964921 Report a problem | ||
| 9/16/2016 | Sold | $124,000-6.7%$140/sqft |
Source: Public Record Report a problem | ||
| 8/17/2016 | Pending sale | $132,900$150/sqft |
Source: Coldwell Banker Heritage Realtors #716581 Report a problem | ||
| 7/20/2016 | Price change | $132,900+2.3%$150/sqft |
Source: Coldwell Banker Heritage Realtors #716581 Report a problem | ||
| 5/31/2016 | Listed for sale | $129,900$146/sqft |
Source: Owner Report a problem | ||

Get a cash offer in 3 minutes
Find out how much your home could sell for in as little as 3 minutes with a no-obligation cash offer.
Estimated market value
$250,300
