Skip main navigation
Sold
  • $139,000

    3621 Tiara Ct, Indianapolis, IN 46224

    2beds
    1,364sqft
    Residential, Single Family Residence
    Built in 1962
    7,405.2 Square Feet Lot
    $142,300 Zestimate®
    $102/sqft
    $1,214 Estimated rent

    Home value

    $142,300

    $129,000 - $157,000

    $1,214/mo

    Zestimate® history
    Loading
    Loading...

    Owner options

    List your home for rent

    $1,214/mo

    Rent Zestimate®

    Find your next renter with Zillow Rental Manager. Plus, with online applications, you can quickly screen prospective tenants – for free.

    Learn more

    $1,214/mo

    Rent Zestimate®

    Refinance and save

    $914/mo

    Est. payment

    Refinancing to a lower rate could help reduce your monthly payments and save thousands over the life of the loan.

    See today's rates

    $914/mo

    Est. payment

    Explore your selling options

    Work with a Zillow partner agent

    Leverage their expertise and Zillow's premium Showcase listings to get your home seen by more buyers.

    Get started

    List with your own agent

    Get your home in front of millions of buyers by listing it on Zillow.

    Learn how to do it

    Sell it yourself

    Take full control of how buyers see your home on Zillow by listing For Sale by Owner (FSBO).

    List your home

    What's special

    Fenced backyardBig kitchenEnclosed patio
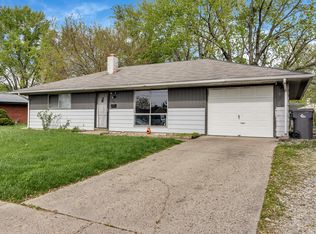
    Ranch style home with a large living room plus a family room with a fireplace. The home has been converted from a 3 bedroom to 2, but has the potential tp be made back into a 3 bedroom. The big kitchen off the living and family rooms is perfect for gatherings and entertaining. There's an enclosed patio that leads to a fenced backyard for outdoor fun and relaxation. This property has lots to offer for an affordable price to the right buyer.

    Zillow last checked:

    Listing updated:

    Listing Provided by:

    Debra Brown-Nally 317-847-5830,

    Carpenter, REALTORS®,

    Mark Nally 317-440-5085

    Bought with:

    Braulio Moreno

    F.C. Tucker Company

    Source: MIBOR as distributed by MLS GRID,MLS#: 22020073MLS Logo

    Facts & features

    Interior

    Bedrooms & bathrooms
    • Bedrooms: 2
    • Bathrooms: 1
    • Full bathrooms: 1
    • Main level bathrooms: 1
    • Main level bedrooms: 2
    Primary bedroom
    • Features: Other
    • Level: Main
    • Area: 252 Square Feet
    • Dimensions: 18x14
    Bedroom 2
    • Features: Other
    • Level: Main
    • Area: 96 Square Feet
    • Dimensions: 12x8
    Family room
    • Features: Other
    • Level: Main
    • Area: 200 Square Feet
    • Dimensions: 20x10
    Kitchen
    • Features: Other
    • Level: Main
    • Area: 156 Square Feet
    • Dimensions: 13x12
    Laundry
    • Features: Other
    • Level: Main
    • Area: 30 Square Feet
    • Dimensions: 6x5
    Living room
    • Features: Other
    • Level: Main
    • Area: 216 Square Feet
    • Dimensions: 18x12
    Heating
    • Forced Air
    Cooling
    • Has cooling: Yes
    Appliances
    • Included: Electric Oven, Refrigerator
    Features
    • Windows: Windows Thermal
    • Has basement: No
    • Number of fireplaces: 1
    • Fireplace features: Family Room
    Interior area
    • Total structure area: 1,364
    • Total interior livable area: 1,364 sqft

    Property

    Parking
    • Total spaces: 1
    • Parking features: Attached
    • Attached garage spaces: 1
    Features
    • Levels: One
    • Stories: 1
    • Fencing: Fenced,Fence Full Rear
    Lot
    • Size: 7,405 sqft
    Details
    • Parcel number: 490524116035000901
    • Special conditions: As Is,Flood Plain
    • Horse amenities: None

    Construction

    Type & style
    • Home type: SingleFamily
    • Architectural style: Ranch
    • Property subtype: Residential, Single Family Residence
    Materials
    • Vinyl Siding
    • Foundation: Slab
    Condition
    • New construction: No
    • Year built: 1962

    Utilities & green energy

    • Water: Municipal/City

    Community & neighborhood

    Location
    • Region: Indianapolis
    • Subdivision: Regency Circle Courts

    Price history

    DateEventPrice
    3/4/2025Sold$139,000+152.7%$102/sqft
    Source: MIBOR as distributed by MLS GRID #22020073 Report a problem
    1/31/2018Listing removed$825$1/sqft
    Source: WRI Property Management Report a problem
    1/25/2018Listed for rent$825$1/sqft
    Source: WRI Property Management Report a problem
    6/29/2017Listing removed$55,000$40/sqft
    Source: RE/MAX CENTERSTONE #21494491 Report a problem
    6/28/2017Listed for sale$55,000-53%$40/sqft
    Source: RE/MAX CENTERSTONE #21494491 Report a problem
    9/21/2001Sold$117,040$86/sqft
    Source: Agent Provided Report a problem

    Public tax history

    YearProperty taxesTax assessment
    2025$2,238 +0%$117,400 +24.5%
    2024$2,237 +7.3%$94,300
    2023$2,085 +11%$94,300 +6.8%
    2022$1,878 +18.7%$88,300 +8.5%
    2021$1,582 -1.9%$81,400 +19.2%
    2020$1,612 +11.1%$68,300
    2019$1,451 +193%$68,300 +12.2%
    2018$495 +38.4%$60,900 +5.9%
    2017$358 +12%$57,500 +4.2%
    2016$320 +6.1%$55,200 +3.8%
    2014$301 -26.7%$53,200
    2013$411 $53,200 -12.9%
    2012$411 $61,100 +5%
    2011-- $58,200 +0.9%
    2010$356 +6.9%$57,700 -3.4%
    2009$333 $59,700 -26.4%
    2007-- $81,100 +0.1%
    2006-- $81,000 +16%
    2005-- $69,800
    2004-- $69,800
    2003-- $69,800 +106.5%
    2002-- $33,800 +199.9%
    2001-- $11,270
    2000-- $11,270

    Find assessor info on the county website

    Neighborhood: North High School

    Nearby schools

    GreatSchools rating
    Get a cash offer in 3 minutes
    Find out how much your home could sell for in as little as 3 minutes with a no-obligation cash offer.
    Estimated market value
    $142,300
    Get a cash offer in 3 minutes
    Find out how much your home could sell for in as little as 3 minutes with a no-obligation cash offer.
    Estimated market value
    $142,300