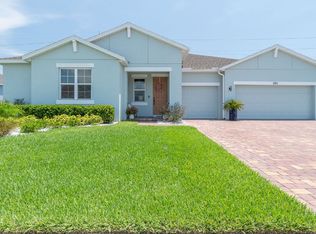
Waterfront Pool Home in Desirable Sunset Lakes
Welcome home to this spacious waterfront pool home in the highly sought after Sunset Lakes community. Offering 5 bedrooms, 4 full bathrooms, and a 3 car garage, this home provides plenty of room for comfortable living. The first floor primary suite features two walk-in closets, double vanities, a soaking tub, separate shower, and private access to the screened pool. The open concept living, dining, and kitchen areas overlook the pool and peaceful pond, creating the perfect space for relaxing or entertaining. The kitchen offers wood cabinetry, solid surface countertops, stainless steel appliances, and a large pantry. Upstairs you'll find a spacious loft, an additional bedroom, and a full bath, ideal for guests or a private retreat. Enjoy luxury vinyl plank and tile throughout the main living areas, indoor laundry, and an energy efficient solar system. Sunset Lakes offers walking trails, tennis, pickleball, basketball, volleyball, a playground, and a fishing pier, all conveniently located near shopping, dining, parks, and major roadways. Up to 2 pets considered with additional fees.
House for rent
Single family residence
Available now
Cats, dogs OK
Air conditioner, central air
3 Attached garage spaces parking
What's special
- 74 days |
- -- |
- -- |
Zillow last checked:
Listing updated:
Travel times

Let’s turn your rent into credit progress
Build credit history with every on-time payment and get credit for the payment you’re already making.
Facts & features
Interior
Bedrooms & bathrooms
- Bedrooms: 5
- Bathrooms: 4
- Full bathrooms: 4
Rooms
- Room types: Laundry Room, Master Bath, Pantry
Cooling
- Air Conditioner, Central Air
Appliances
- Included: Dishwasher, Range Oven, Refrigerator
Features
- Ceiling Fan(s), Pantry
- Flooring: Carpet, Laminate
Interior area
- Total interior livable area: 3,309 sqft
Property
Parking
- Total spaces: 3
- Parking features: Attached, Garage
- Has attached garage: Yes
- Details: Contact manager
Features
- Patio & porch: Patio
- Exterior features: Gated Community, Tennis Court(s)
- Has private pool: Yes
- Pool features: Pool
- Fencing: Fenced Yard
Details
- Additional structures: Garage(s), Tennis Court(s)
- Parcel number: 24360386Z52
Construction
Type & style
- Home type: SingleFamily
- Property subtype: Single Family Residence
Materials
- Block, Concrete, Stucco, Wood Frame
Condition
- Year built: 2003
Community & HOA
Community
- Features: Gated, Pool, Smoke Free, Tennis Court(s)
- Security: Gated Community
HOA
- Amenities included: Tennis Court(s)
Location
- Region: Merritt Island
Financial & listing details
- Lease term: Contact For Details
Nearby apartments for rent

Price history
| Date | Event | Price |
|---|---|---|
| 10/8/2026 | Listing removed | $540,000$163/sqft |
Source:  Stellar MLS #O6403065 Report a problem Stellar MLS #O6403065 Report a problem | ||
| 10/5/2026 | Price change | $540,000-1.8%$163/sqft |
Source: Space Coast AOR #1075709 Report a problem | ||
| 10/1/2026 | Price change | $550,000-1.8%$166/sqft |
Source: Space Coast AOR #1075709 Report a problem | ||
| 9/15/2026 | Price change | $560,000-2.6%$169/sqft |
Source: Space Coast AOR #1075709 Report a problem | ||
| 9/2/2026 | Price change | $575,000-1.7%$174/sqft |
Source: Space Coast AOR #1075709 Report a problem | ||
| 8/5/2026 | Listed for rent | $3,900+77.3%$1/sqft |
Source: Zillow Rentals Report a problem | ||
| 7/29/2026 | Price change | $585,000-1.7%$177/sqft |
Source: Space Coast AOR #1075709 Report a problem | ||
| 7/13/2026 | Price change | $595,000-0.8%$180/sqft |
Source: Space Coast AOR #1075709 Report a problem | ||
| 6/11/2026 | Price change | $599,900-0.8%$181/sqft |
Source: Space Coast AOR #1075709 Report a problem | ||
| 5/30/2026 | Price change | $604,900-1.6%$183/sqft |
Source: Space Coast AOR #1075709 Report a problem | ||
| 5/15/2026 | Price change | $614,900-0.8%$186/sqft |
Source: Space Coast AOR #1075709 Report a problem | ||
| 5/2/2026 | Price change | $619,900-4.6%$187/sqft |
Source: Space Coast AOR #1075709 Report a problem | ||
| 4/26/2026 | Listed for sale | $650,000+33.7%$196/sqft |
Source: Space Coast AOR #1075709 Report a problem | ||
| 7/12/2024 | Listing removed | $486,000+1.9%$147/sqft |
Source: Stellar MLS #O5933198 Report a problem | ||
| 5/28/2021 | Sold | $477,000-1.9%$144/sqft |
Source: Space Coast AOR #900299 Report a problem | ||
| 4/10/2021 | Pending sale | $486,000$147/sqft |
Source: Stellar MLS #O5933198 Report a problem | ||
| 4/9/2021 | Contingent | $486,000$147/sqft |
Source: Space Coast AOR #900299 Report a problem | ||
| 3/29/2021 | Price change | $486,000-2.4%$147/sqft |
Source: Space Coast AOR #900299 Report a problem | ||
| 3/24/2021 | Listed for sale | $498,000+23.6%$150/sqft |
Source: Space Coast AOR #900299 Report a problem | ||
| 3/13/2020 | Sold | $403,000-3.8%$122/sqft |
Source: Space Coast AOR #862997 Report a problem | ||
| 1/24/2020 | Price change | $419,000-5.8%$127/sqft |
Source: Dale Sorensen Real Estate Inc #862997 Report a problem | ||
| 12/13/2019 | Listed for sale | $445,000+680.7%$134/sqft |
Source: Dale Sorensen Real Estate Inc #862997 Report a problem | ||
| 1/9/2016 | Listing removed | $2,200$1/sqft |
Source: Florida Oasis Realty #742382 Report a problem | ||
| 12/19/2015 | Listed for rent | $2,200+10%$1/sqft |
Source: Florida Oasis Realty #742382 Report a problem | ||
| 3/19/2012 | Listing removed | $2,000$1/sqft |
Source: Keller Williams Realty of Brevard #636313 Report a problem | ||
| 3/15/2012 | Listed for rent | $2,000$1/sqft |
Source: Keller Williams Realty of Brevard #636313 Report a problem | ||
| 8/25/2009 | Sold | $57,000-87.5%$17/sqft |
Source: Public Record Report a problem | ||
| 5/18/2006 | Sold | $456,000+175.5%$138/sqft |
Source: Public Record Report a problem | ||
| 5/9/2003 | Sold | $165,500$50/sqft |
Source: Public Record Report a problem | ||