WOW!! INCREDIBLE PROPERTY WITH HUGE VALUE! This one has it all! Wonderful main home with almost 4,000 Sqft of living space. Brand new flooring installed, new interior and exterior paint, updated windows, formal living room with gas log fireplace, formal dining room, spacious kitchen with extra cabinetry and newer fixtures, separate family room complete with a wood burning stove, sunroom/solarium that's a perfect gathering area, growing indoor plants or a great space for hobbies! Spacious laundry room with a basin sink and an updated water heater. 2nd floor includes a landing, additional bedrooms and more storage PLUS there's a basement that's perfect as a flex/gameroom and includes full walk-in pantry. In addition to the main home, there is a DETACHED 1Bd/1Ba living quarters that's newly remodeled complete with its own utilities and an attached garage/shop. On the frontage of the highway there is a massive garage with over 2,100 Sqft, bay doors, dry storage and a wrap drive for easy access. Gravity fed IRRIGATION, mature landscaping and room for horses and other animals is a huge bonus. THERE IS SO MUCH VALUE to this property, it's really incredible. Don't miss your opportunity to own this gem!
Pending
$439,000
3621 Us Highway 64, Waterflow, NM 87421
5beds
4,545sqft
Single Family Residence
Built in 1951
4.67 Acres Lot
$-- Zestimate®
$97/sqft
$-- HOA
What's special
Gravity fed irrigationUpdated water heaterUpdated windowsBrand new flooring installedMature landscapingFormal dining room
- 99 days
- 283
- 21
Zillow last checked:
Listing updated:
Listed by:
Benjamin P Lyons 505-327-4777,
RE/MAX of Farmington 505-327-4777
Source: SJCMLS,MLS#: 26-735
Facts & features
Interior
Bedrooms & bathrooms
- Bedrooms: 5
- Bathrooms: 4
- Full bathrooms: 4
Primary bedroom
- Level: Main
- Area: 204 Square Feet
- Dimensions: 12 x 17
Bedroom 2
- Level: Main
- Area: 132 Square Feet
- Dimensions: 11 x 12
Bedroom 3
- Level: Upper
- Area: 128 Square Feet
- Dimensions: 8 x 16
Bedroom 4
- Level: Upper
- Area: 143 Square Feet
- Dimensions: 13 x 11
Dining room
- Level: Main
- Area: 180 Square Feet
- Dimensions: 18 x 10
Family room
- Level: Main
- Area: 350 Square Feet
- Dimensions: 14 x 25
Kitchen
- Level: Main
- Area: 225 Square Feet
- Dimensions: 15 x 15
Living room
- Level: Main
- Area: 494 Square Feet
- Dimensions: 19 x 26
Other
- Description: Laundry Room
- Level: Main
- Area: 144 Square Feet
- Dimensions: 12 x 12
Other
- Description: Foyer
- Level: Main
- Area: 144 Square Feet
- Dimensions: 12 x 12
Other
- Description: Sunroom
- Level: Main
- Area: 247 Square Feet
- Dimensions: 19 x 13
Other
- Description: Bedroom
- Level: Upper
- Area: 168 Square Feet
- Dimensions: 14 x 12
Other
- Level: Basement
- Area: 286 Square Feet
- Dimensions: 13 x 22
Heating
- Natural Gas
Cooling
- Has cooling: Yes
Appliances
- Laundry: Mud Room
Features
- Cth/Vlt Ceilings, In-Law Floorplan
- Has basement: Yes
- Has fireplace: Yes
- Fireplace features: Gas Log, Living Room
Interior area
- Total structure area: 4,545
- Total interior livable area: 4,545 sqft
Property
Parking
- Total spaces: 2
- Parking features: RV Access/Parking
- Has attached garage: Yes
- Carport spaces: 2
Features
- Levels: Two
- Stories: 2
- Patio & porch: Porch, Patio
- Fencing: Chain Link,Pipe
Lot
- Size: 4.67 Acres
- Features: Natural Landscape
Details
- Parcel number: 2090173322372
- Zoning description: None/County
- Horses can be raised: Yes
Construction
Type & style
- Home type: SingleFamily
- Property subtype: Single Family Residence
Condition
- Year built: 1951
Community & HOA
HOA
- Has HOA: No
Location
- Region: Waterflow
Financial & listing details
- Price per square foot: $97/sqft
- Tax assessed value: $257,793
- Annual tax amount: $1,668
- Date on market: 8/21/2026
Estimated market value
Not available
Estimated sales range
Not available
Not available
Price history
| Date | Event | Price |
|---|---|---|
| 9/16/2026 | Pending sale | $439,000$97/sqft |
Source:  SJCMLS #26-735 Report a problem SJCMLS #26-735 Report a problem | ||
| 8/21/2026 | Listed for sale | $439,000$97/sqft |
Source: SJCMLS #26-735 Report a problem | ||
| 8/6/2026 | Pending sale | $439,000$97/sqft |
Source: SJCMLS #26-735 Report a problem | ||
| 6/23/2026 | Listed for sale | $439,000-3.5%$97/sqft |
Source: SJCMLS #26-735 Report a problem | ||
| 12/1/2025 | Listing removed | $455,000$100/sqft |
Source: SJCMLS #25-692 Report a problem | ||
| 7/29/2025 | Price change | $455,000-3.2%$100/sqft |
Source: SJCMLS #25-692 Report a problem | ||
| 5/27/2025 | Listed for sale | $470,000$103/sqft |
Source: SJCMLS #25-692 Report a problem | ||
Public tax history
| Year | Property taxes | Tax assessment |
|---|---|---|
| 2025 | $1,668 -1.2% | $85,932 +3% |
| 2024 | $1,688 +1.9% | $83,442 +3% |
| 2023 | $1,657 +3.5% | $81,024 +3% |
| 2022 | $1,601 +4% | $78,677 +3% |
| 2021 | $1,539 +4.1% | $76,399 +3.5% |
| 2020 | $1,478 +29% | $73,809 +22.5% |
| 2017 | $1,146 | $60,257 +6.1% |
| 2016 | $1,146 +6.8% | $56,798 |
| 2015 | $1,073 +9.7% | $56,798 +6.1% |
| 2014 | $978 +4.5% | $53,537 +3% |
| 2013 | $936 | $51,978 |
| 2012 | $936 -1.9% | $51,978 +3% |
| 2011 | $954 | $50,464 +6.1% |
| 2010 | -- | $47,541 |
Find assessor info on the county website
Monthly payment
Est. payment
Payment breakdown
Explore the cost of this home by adjusting the details. Changes won't be saved.Climate risks
Neighborhood: 87421
Similar homes
- $440,0003 bd2 ba2.3k sqft800 Glade Rd, Farmington, NM 87401For Sale
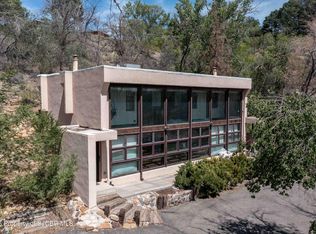
 MLS ID #26-1073, Matthew D Albright, Positive Realty. SJCMLS
 - $539,0004 bd4 ba6.2k sqft40 Road 6330, Kirtland, NM 87417For Sale
 MLS ID #26-798, Jacob Cockrell, R1 New Mexico Farmington. SJCMLS
 - $459,0005 bd4 ba3.1k sqft621 Cerrillos Dr, Farmington, NM 87401For Sale
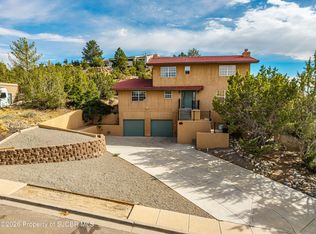 MLS ID #26-1159, Theresa L Van Riper, Real Estate PROS. SJCMLS
 - $465,0005 bd3 ba3.7k sqft2700 Eastridge Ct, Farmington, NM 87401For Sale
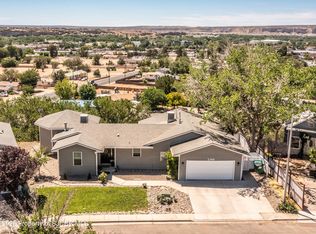 MLS ID #26-753, Ericka A Hatch, Coldwell Banker Cornerstone. SJCMLS
 - $449,0005 bd3 ba3.1k sqft3212 Foutz Rd, Farmington, NM 87401For SaleMLS ID #26-715, Matthew D Albright, Positive Realty. SJCMLS
- $480,0005 bd3 ba3k sqft625 Ridge Lea Ct, Farmington, NM 87401For SaleMLS ID #26-829, Erica Dunn, EXIT Realty Home & Ranch. SJCMLS
- $480,0004 bd3 ba2.5k sqft4703 Bering St, Farmington, NM 87402For SaleMLS ID #26-1179, Genesis Cockrell, R1 New Mexico Farmington. SJCMLS
- $315,0005 bd3 ba3.5k sqft603 E Hopi St, Farmington, NM 87401For SaleMLS ID #26-1167, Allen Elmore, EXP Realty, LLC. SJCMLS
- $499,9005 bd3 ba2.9k sqft4720 Westwind Ave, Farmington, NM 87401For SaleMLS ID #26-1135, Darin W Cahoon, RE/MAX of Farmington. SJCMLS
- $575,0004 bd4 ba4k sqft4200 Skyline Dr, Farmington, NM 87401For SaleMLS ID #26-1166, Stacey L Johnson, Real Broker, LLC. SJCMLS
- $525,0003 bd3 ba2.6k sqft2 Road 1633, Farmington, NM 87401For SaleMLS ID #26-482, Harlene Russell, EXP Realty, LLC. SJCMLS
- $499,0005 bd3 ba3.2k sqft5702 Cedarwood St, Farmington, NM 87402For SaleMLS ID #26-1005, Gabriela Madrid, Epique Inc.. SJCMLS
- $559,0004 bd2 ba2.2k sqft6027 Club House Dr, Farmington, NM 87402For SaleMLS ID #26-1223, Elizabeth A McGinness-DiGiacomo, R1 New Mexico Farmington. SJCMLS
- $425,0003 bd3 ba2.5k sqft4406 N Dustin Ave, Farmington, NM 87401For SaleMLS ID #26-984, Joslyn Bass, RE/MAX of Farmington. SJCMLS
- $454,0004 bd3 ba2.3k sqft1209 Camina Hermosa, Farmington, NM 87401For SaleMLS ID #26-864, Gabe Sedillo, Real Estate PROS. SJCMLS
- $439,9003 bd2 ba2.6k sqft5002 Evergreen Dr, Farmington, NM 87402For SaleMLS ID #26-931, Gabriela Madrid, Epique Inc.. SJCMLS
- $339,9004 bd3 ba2.4k sqft5801 Tarry Terrace Dr, Farmington, NM 87402For SaleMLS ID #26-450, Crystal Chavez, RE/MAX of Farmington. SJCMLS
