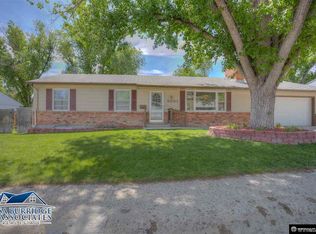
$279,3004 bd2 ba1.6k sqft3600 Valley Rd, Casper, WY 82604Off MarketSaveNo image available for this property
$475,1005 bd3 ba2.1k sqft3620 Carmel Dr, Casper, WY 82604Off MarketSaveNo image available for this property
$386,1003 bd3 ba1.3k sqft3640 Carmel Dr, Casper, WY 82604Off MarketSaveNo image available for this property
$419,0005 bd3 ba3k sqft2040 W 41st St, Casper, WY 82604For SaleSaveMLS ID #20264355, Justin Edberg, Real Estate Leaders. WYOMLS
$430,0003 bd2 ba1.7k sqft2261 W 43rd St, Casper, WY 82604For SaleSaveMLS ID #20264572, Alisha Collins, eXp Realty, LLC. WYOMLS
$384,0003 bd3 ba2.4k sqft3511 Aspen Pl, Casper, WY 82604For SaleSaveMLS ID #20264576, Jennifer Gladson, RE/MAX The Group. WYOMLS
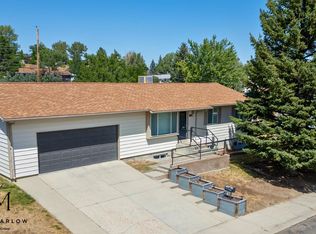
$349,0004 bd2 ba2.1k sqft3408 Belmont Dr, Casper, WY 82604For SaleSaveMLS ID #20264310, Claire Marlow, RE/MAX The Group. WYOMLS
$385,0004 bd2 ba3k sqft548 Swanton Ave, Casper, WY 82609For SaleSaveNo image available for this propertyMLS ID #20264322, James Edgeworth, The Edgeworth Real Estate Firm, LLC. WYOMLS
$395,0005 bd3 ba3.2k sqft1654 Lynwood Pl, Casper, WY 82604For SaleSaveNo image available for this propertyMLS ID #20263938, Paul Wilhelm, Onyx Group Realty. WYOMLS
$499,0004 bd3 ba2k sqft267 Indian Paintbrush St, Casper, WY 82604For SaleSaveNo image available for this propertyMLS ID #20264589, Daniel Wright, LPT Realty. WYOMLS
$350,0004 bd3 ba2.2k sqft3865 Ridgecrest Dr, Casper, WY 82604For SaleSaveNo image available for this propertyMLS ID #20264033, Steinar Steensland, CBC Cornerstone Real Estate. WYOMLS
$435,0004 bd3 ba2.8k sqft1981 Manor Dr, Casper, WY 82609For SaleSaveNo image available for this propertyMLS ID #20264575, Alisha Collins, eXp Realty, LLC. WYOMLS
$445,0004 bd4 ba3.1k sqft1541 Kingsbury Dr, Casper, WY 82609For SaleSaveNo image available for this propertyMLS ID #20264290, Tammy Britton, Zest. WYOMLS
$389,9004 bd3 ba1.9k sqft799 W 54th St, Casper, WY 82601For SaleSaveNo image available for this propertyMLS ID #20263774, Lisa Engebretsen, Forefront Real Estate, LLC. WYOMLS
$499,0005 bd3 ba3.3k sqft4474 Smoke Rise Rd, Casper, WY 82604For SaleSaveNo image available for this propertyMLS ID #20261503, Donna Martensen, Real Estate Leaders. WYOMLS
$319,9005 bd3 ba2.6k sqft1342 S Cottonwood St, Casper, WY 82604For SaleSaveNo image available for this propertyMLS ID #20263919, Tammy Britton, Zest. WYOMLS
$250,0003 bd2 ba2.1k sqft6300 Pittman Cir, Casper, WY 82604For SaleSaveNo image available for this propertyMLS ID #20264577, Alisha Collins, eXp Realty, LLC. WYOMLS
$280,0003 bd3 ba2.3k sqft1258 S Fenway St, Casper, WY 82601For SaleSaveNo image available for this propertyMLS ID #20264593, Brian Helling, Real Estate Leaders. WYOMLS
$519,0004 bd4 ba3.1k sqft3920 Eagle Dr, Casper, WY 82604For SaleSaveNo image available for this propertyMLS ID #20261673, Thomas Russell, Coldwell Banker The Legacy Group. WYOMLS
$520,0003 bd2 ba3.2k sqft2230 River Meadows Rd, Casper, WY 82604For SaleSaveNo image available for this propertyMLS ID #20263155, Angela Kay Haigler, Stratton Real Estate. WYOMLS
$324,7504 bd3 ba2.3k sqft16 Valley Dr, Casper, WY 82604For SaleSaveNo image available for this propertyMLS ID #20263214, Josh Kalinowski, CBC Cornerstone Real Estate. WYOMLS
$550,0006 bd2 ba3.1k sqft544 Grant Ave, Casper, WY 82601For SaleSaveNo image available for this propertyMLS ID #20261506, Ashley Soffe, RE/MAX The Group. WYOMLS
$340,0004 bd2 ba1.9k sqft246 S Jackson St, Casper, WY 82601For SaleSaveNo image available for this propertyMLS ID #20264369, Amy Lund, Real Estate Leaders. WYOMLS