Skip main navigation
Active
  • Price cut: $10.5K (6/19)
    $499,500

    3621 Vernon Ave, Brookfield, IL 60513

    4beds
    1,848sqft
    : 
    Loading
    Get pre-qualified
    Single Family Residence
    Built in 1888
    6,250 Square Feet Lot
    $495,800 Zestimate®
    $270/sqft
    $-- HOA

    What's special

    Separate loft areaThree off-alley parking spacesTons of storage spaceStately carved wooden staircaseNew sidingNew water heaterNew furnace
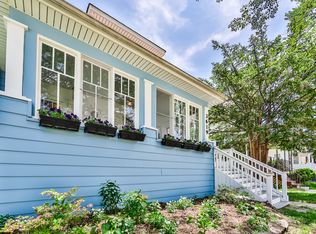
    FIVE MINUTE WALK TO DOWNTOWN BROOKFIELD AND TRAIN! This historic 1888 4BR/2BA home, originally constructed as a two flat and still legal as a nonconforming two-flat, has been transformed into a uniquely flexible single-family house, lovingly restored while retaining its original turn-of-the-century character. Several upgrades from 2020-2024, including: NEW ROOF, NEW PLUMBING, NEW SIDING, NEW FURNACE, NEW WATER HEATER, REBUILT FRONT AND REAR SITTING PORCHES, AND MUCH MORE. A stately carved wooden staircase leads from the ceramic tile foyer to the second floor, which features 2BR/1BA, a separate loft area, and a second kitchen with vaulted ceiling and skylight! Original hardwood floors add warmth to both levels. The private backyard is a relaxing oasis, featuring a newer 2.5-car garage along with three off-alley parking spaces. Full basement features classic stone walls and hookups for two washers and dryers, along with tons of storage space. Top-rated schools include Riverside Brookfield HS! Just a five-minute walk to Brookfield's vibrant downtown district with its restaurants, shops, and establishments, along with BNSF Metra Station. About a mile to the world-famous Brookfield Zoo. Whether you are looking for an updated 4BR house with hideaway space for everyone, a spacious house that is IDEAL FOR RELATED LIVING, or an owner-occupied house with the potential to generate regular income, 3621 Vernon is one of the most versatile and user-friendly houses on today's market -- You really have to check it out! Owner is a licensed Illinois real estate broker.
    25 days
    |
    1,400
    |
    76
    |

    Zillow last checked:

    Listing updated:

    Listed by:

    Dan Stivers, ABR,CNC 708-691-0182,

    Coldwell Banker Realty

    Source: MRED as distributed by MLS GRID,MLS#: 12640795MLS Logo

    Loading...

      Facts & features

      Interior

      Bedrooms & bathrooms
      • Bedrooms: 4
      • Bathrooms: 2
      • Full bathrooms: 2
      Rooms
      • Room types: Kitchen, Foyer, Utility Room-Lower Level, Walk In Closet
      Primary bedroom
      • Features: Flooring (Hardwood), Window Treatments (Plantation Shutters)
      • Level: Second
      • Area: 132 Square Feet
      • Dimensions: 12X11
      Bedroom 2
      • Features: Flooring (Hardwood), Window Treatments (Plantation Shutters)
      • Level: Second
      • Area: 150 Square Feet
      • Dimensions: 15X10
      Bedroom 3
      • Features: Flooring (Hardwood), Window Treatments (Plantation Shutters)
      • Level: Main
      • Area: 121 Square Feet
      • Dimensions: 11X11
      Bedroom 4
      • Features: Flooring (Hardwood), Window Treatments (Bay Window(s), Plantation Shutters)
      • Level: Main
      • Area: 135 Square Feet
      • Dimensions: 15X9
      Family room
      • Features: Flooring (Hardwood), Window Treatments (Plantation Shutters)
      • Level: Second
      • Area: 270 Square Feet
      • Dimensions: 18X15
      Foyer
      • Features: Flooring (Ceramic Tile)
      • Level: Main
      • Area: 49 Square Feet
      • Dimensions: 7X7
      Kitchen
      • Features: Kitchen (Eating Area-Table Space, Pantry-Closet, Granite Counters, Updated Kitchen), Flooring (Ceramic Tile)
      • Level: Main
      • Area: 192 Square Feet
      • Dimensions: 16X12
      Kitchen 2nd
      • Features: Flooring (Ceramic Tile)
      • Level: Second
      • Area: 154 Square Feet
      • Dimensions: 14X11
      Laundry
      • Level: Basement
      • Area: 228 Square Feet
      • Dimensions: 19X12
      Living room
      • Features: Flooring (Hardwood), Window Treatments (Plantation Shutters)
      • Level: Main
      • Area: 210 Square Feet
      • Dimensions: 15X14
      Other
      • Features: Flooring (Other)
      • Level: Basement
      • Area: 228 Square Feet
      • Dimensions: 19X12
      Walk in closet
      • Features: Flooring (Hardwood)
      • Level: Second
      • Area: 68 Square Feet
      • Dimensions: 17X4
      Heating
      • Natural Gas
      Cooling
      • Central Air
      Appliances
      • Included: Range, Microwave, Dishwasher, Refrigerator, Washer, Dryer, Stainless Steel Appliance(s)
      • Laundry: Gas Dryer Hookup, Electric Dryer Hookup, Sink
      Features
      • Cathedral Ceiling(s), 1st Floor Bedroom, In-Law Floorplan, 1st Floor Full Bath, Walk-In Closet(s), Replacement Windows
      • Flooring: Hardwood
      • Windows: Replacement Windows, Skylight(s), Drapes
      • Basement: Unfinished,Stone/Rock,Full
      • Attic: Full,Unfinished
      Interior area
      • Total structure area: 2,848
      • Total interior livable area: 1,848 sqft

      Property

      Parking
      • Total spaces: 5
      • Parking features: Off Alley, Yes, Garage Owned, Detached, Owned, Garage
      • Garage spaces: 2
      Accessibility
      • Accessibility features: No Disability Access
      Features
      • Stories: 2
      • Exterior features: Fire Pit
      Lot
      • Size: 6,250 Square Feet
      • Dimensions: 50 X 125
      Details
      • Additional parcels included: 15344130120000
      • Parcel number: 15344130110000
      • Special conditions: None

      Construction

      Type & style
      • Home type: SingleFamily
      • Property subtype: Single Family Residence
      Materials
      • Vinyl Siding, Plaster
      • Foundation: Stone
      • Roof: Asphalt
      Condition
      • New construction: No
      • Year built: 1888
      • Major remodel year: 2021

      Utilities & green energy

      • Electric: Circuit Breakers, 100 Amp Service
      • Sewer: Public Sewer
      • Water: Public

      Community & HOA

      Community
      • Features: Sidewalks, Street Lights
      HOA
      • Services included: None
      Location
      • Region: Brookfield

      Financial & listing details

      • Price per square foot: $270/sqft
      • Tax assessed value: $151,310
      • Annual tax amount: $8,353
      • Date on market: 6/15/2026
      • Ownership: Fee Simple

        Estimated market value

        $495,800

        $471,000 - $521,000

        $3,240/mo

        Price history

        DateEventPrice
        6/25/2026Listed for sale$499,500$270/sqft
        Source: MRED as distributed by MLS GRID #12640795 Report a problem
        6/23/2026Contingent$499,500$270/sqft
        Source: MRED as distributed by MLS GRID #12640795 Report a problem
        6/19/2026Price change$499,500-2.1%$270/sqft
        Source: MRED as distributed by MLS GRID #12640795 Report a problem
        6/15/2026Listed for sale$510,000$276/sqft
        Source: MRED as distributed by MLS GRID #12640795 Report a problem
        6/1/2026Listing removed$510,000$276/sqft
        Source: MRED as distributed by MLS GRID #12640795 Report a problem
        5/20/2026Listing removed$510,000$276/sqft
        Source: MRED as distributed by MLS GRID #12641642 Report a problem
        5/13/2026Contingent$510,000$276/sqft
        Source: MRED as distributed by MLS GRID #12641642 Report a problem
        5/7/2026Listed for sale$510,000+2.6%$276/sqft
        Source: MRED as distributed by MLS GRID #12640795 Report a problem
        8/15/2025Listing removed$497,000$269/sqft
        Source: MRED as distributed by MLS GRID #12437876 Report a problem
        8/9/2025Contingent$497,000$269/sqft
        Source: MRED as distributed by MLS GRID #12417972 Report a problem
        8/5/2025Listed for sale$497,000$269/sqft
        Source: MRED as distributed by MLS GRID #12437876 Report a problem
        7/23/2025Contingent$497,000$269/sqft
        Source: MRED as distributed by MLS GRID #12417972 Report a problem
        7/16/2025Listed for sale$497,000+77.6%$269/sqft
        Source: MRED as distributed by MLS GRID #12417972 Report a problem
        1/17/2018Listing removed$279,900$151/sqft
        Source: Kale Realty #09501747 Report a problem
        1/5/2018Price change$279,900-3.4%$151/sqft
        Source: Kale Realty #09501747 Report a problem
        9/12/2017Price change$289,900-3.3%$157/sqft
        Source: Kale Realty #09501747 Report a problem
        7/7/2017Price change$299,900-6.3%$162/sqft
        Source: Kale Realty #09501747 Report a problem
        5/25/2017Price change$319,900-1.5%$173/sqft
        Source: Kale Realty #09501747 Report a problem
        4/11/2017Price change$324,900-3%$176/sqft
        Source: Kale Realty #09501747 Report a problem
        3/17/2017Price change$334,900-1.5%$181/sqft
        Source: Kale Realty #09501747 Report a problem
        2/13/2017Listed for sale$339,900+121.4%$184/sqft
        Source: Kale Realty #09501747 Report a problem
        3/7/1995Sold$153,500$83/sqft
        Source: Public Record Report a problem

        Public tax history

        YearProperty taxesTax assessment
        2024-- $15,131 +0%
        2023$4,692 -16.3%$15,130 -2.4%
        2022$5,604 +2.7%$15,501
        2021$5,458 +1.6%$15,501
        2020$5,371 -9.5%$15,501 -9.4%
        2019$5,935 +4.2%$17,108
        2018$5,698 -4.6%$17,108
        2017$5,972 +8.7%$17,108 +15.9%
        2016$5,495 +4%$14,762
        2015$5,282 +1.5%$14,762
        2014$5,205 +11.3%$14,762 +4%
        2013$4,676 +1.3%$14,196
        2012$4,616 +4.6%$14,196
        2011$4,411 -5.8%$14,196 -11%
        2010$4,685 -0.6%$15,952
        2009$4,713 +7.6%$15,952 -4%
        2008$4,381 +29.3%$16,612 +18.9%
        2007$3,387 +2.5%$13,977
        2006$3,306 -0.6%$13,977 -8.2%
        2005$3,327 +48%$15,231 +51.4%
        2004$2,247 +17.9%$10,062
        2003$1,907 +4.9%$10,062
        2002$1,817 +12.5%$10,062 +16.6%
        2001$1,616 +3.2%$8,632
        2000$1,566 +9%$8,632
        1999$1,437 $8,632
        Find assessor info on the county website

        Monthly payment

        Est. payment

        Payment breakdown

        Explore the cost of this home by adjusting the details. Changes won't be saved.
        All calculations are estimates and provided by Zillow, Inc. for informational purposes only. Actual amounts may vary.
        HOA fees may include property taxes on listings classified as Co-Ops. Contact the listing agent and/or owner for fee details.
        Mortgage interest rates are dependent on a number of factors, including credit score, down payment, and repayment length. Interest rate data provided by Zillow Group Marketplace, Inc. as of 1/1/1970 from various mortgage lenders with which we have lead or other similar arrangements; the Estimated Payment is an average of those rates.
        See how much you could borrow to make a competitive offer.

        Climate risks

        Neighborhood: 60513

        Getting around

        82 / 100
        Very Walkable
        40 / 100
        Some Transit
        63 / 100
        Bikeable

        Nearby schools

        GreatSchools rating
        Schools provided by the listing agent
        • Elementary: Brook Park Elementary School
        • Middle: S E Gross Middle School
        • High: Riverside Brookfield Twp Senior
        • District: 95

        Source: MRED as distributed by MLS GRID. This data may not be complete. We recommend contacting the local school district to confirm school assignments for this home.

        A local agent can set up tours, give advice and negotiate with sellers.

        Browse local experts

        Similar homes