Classic charm in a fabulous location! Beautiful hardwood floors, beamed ceilings, and large windows create inviting, light-filled spaces. The living room features a stone-surround gas fireplace with custom built-in storage on either side. The family room offers a beamed clerestory ceiling, stone facade, and second wood-burning fireplace. The stainless-steel kitchen features abundant cabinetry, a center island, and access to the rear deck. The wet bar is ideal for entertaining. The primary bedroom features a luxurious Jacuzzi bath. The study could also serve as a delightful sunroom. A private, tree-lined deck overlooks the beautiful yard, while the patio offers another wonderful outdoor space. An additional lower flat backyard is a bonus. 1.5-car garage! Unfinished LL. Conveniently located just minutes from the Square's restaurants and shops. No escalation clauses. Offers remain open for 48 hours. Seller prefers occupancy until 10/31/26 and closing to occur no later than 10/16/26.
Pending
$849,000
3621 Victoria Ln, Cincinnati, OH 45208
4beds
3,329sqft
Single Family Residence
Built in 1928
10,497 Square Feet Lot
$-- Zestimate®
$255/sqft
$-- HOA
What's special
Classic charmStone facadeBeautiful hardwood floorsBeamed ceilingsBeamed clerestory ceilingSecond wood-burning fireplaceCenter island
- 5 days
- 950
- 23
Likely to sell faster than
Zillow last checked:
Listing updated:
Listed by:
Julie K Back 513-607-3850,
Sibcy Cline, Inc. 513-321-9922
Source: Cincy MLS,MLS#: 1893430 Originating MLS: Cincinnati Area Multiple Listing Service
Originating MLS: Cincinnati Area Multiple Listing Service
Facts & features
Interior
Bedrooms & bathrooms
- Bedrooms: 4
- Bathrooms: 3
- Full bathrooms: 2
- 1/2 bathrooms: 1
Primary bedroom
- Features: Bath Adjoins
- Level: Second
- Area: 204
- Dimensions: 17 x 12
Bedroom 2
- Level: Second
- Area: 238
- Dimensions: 17 x 14
Bedroom 3
- Level: Second
- Area: 204
- Dimensions: 17 x 12
Bedroom 4
- Level: Third
- Area: 240
- Dimensions: 16 x 15
Bedroom 5
- Area: 0
- Dimensions: 0 x 0
Primary bathroom
- Features: Built-In Shower Seat, Shower, Tile Floor, Double Vanity, Jetted Tub, Marb/Gran/Slate
Bathroom 1
- Features: Full
- Level: Second
Bathroom 2
- Features: Full
- Level: Second
Bathroom 3
- Features: Partial
- Level: First
Bathroom 4
- Features: Full
- Level: Third
Dining room
- Features: Chandelier, Wood Floor
- Level: First
- Area: 221
- Dimensions: 17 x 13
Family room
- Features: Walkout, Fireplace, Wood Floor
- Area: 234
- Dimensions: 13 x 18
Kitchen
- Features: Pantry, Eat-in Kitchen, Walkout, Kitchen Island, Wood Cabinets, Wood Floor, Marble/Granite/Slate
- Area: 255
- Dimensions: 15 x 17
Living room
- Features: Bookcases, Fireplace, Wood Floor
- Area: 378
- Dimensions: 14 x 27
Office
- Features: Concrete Floor
- Level: First
- Area: 135
- Dimensions: 9 x 15
Heating
- Baseboard, Radiator
Cooling
- Central Air
Appliances
- Included: Dishwasher, Dryer, Disposal, Gas Cooktop, Microwave, Oven/Range, Refrigerator, Washer, Gas Water Heater
- Laundry: Laundry Chute
Features
- High Ceilings, Beamed Ceilings, Ceiling Fan(s), Recessed Lighting
- Doors: Multi Panel Doors
- Windows: Wood Frames, Other
- Basement: Full,Concrete,Unfinished,Walk-Out Access
- Number of fireplaces: 2
- Fireplace features: Gas, Wood Burning, Family Room, Living Room
Interior area
- Total structure area: 3,329
- Total interior livable area: 3,329 sqft
Property
Parking
- Total spaces: 2
- Parking features: On Street, Driveway
- Garage spaces: 1
- Carport spaces: 1
- Covered spaces: 2
- Has uncovered spaces: Yes
Features
- Levels: Two
- Stories: 2
- Patio & porch: Deck
- Has view: Yes
- View description: Trees/Woods
Lot
- Size: 10,497 Square Feet
- Features: Less than .5 Acre
Details
- Parcel number: 0390A06014500
- Zoning description: Residential
Construction
Type & style
- Home type: SingleFamily
- Architectural style: Tudor
- Property subtype: Single Family Residence
Materials
- Stucco
- Foundation: Concrete Perimeter
- Roof: Shingle
Condition
- New construction: No
- Year built: 1928
Utilities & green energy
- Gas: Natural
- Sewer: Public Sewer
- Water: Public
- Utilities for property: Cable Connected
Community & HOA
Community
- Security: Smoke Alarm
HOA
- Has HOA: No
Location
- Region: Cincinnati
Financial & listing details
- Price per square foot: $255/sqft
- Tax assessed value: $658,490
- Annual tax amount: $13,072
- Date on market: 9/16/2026
- Listing terms: No Special Financing
Estimated market value
Not available
Estimated sales range
Not available
Not available
Price history
| Date | Event | Price |
|---|---|---|
| 9/17/2026 | Pending sale | $849,000$255/sqft |
Source:  Cincy MLS #1893430 Report a problem Cincy MLS #1893430 Report a problem | ||
| 9/16/2026 | Listed for sale | $849,000$255/sqft |
Source: Cincy MLS #1893430 Report a problem | ||
Public tax history
| Year | Property taxes | Tax assessment |
|---|---|---|
| 2025 | $13,555 +3.1% | $230,472 |
| 2024 | $13,147 -2.6% | $230,472 |
| 2023 | $13,495 +7.4% | $230,472 +19.1% |
| 2022 | $12,560 +0.9% | $193,484 |
| 2021 | $12,449 | $193,484 |
| 2020 | $12,449 +6.8% | $193,484 +16% |
| 2019 | $11,658 +5.3% | $166,796 |
| 2018 | $11,067 | $166,796 0% |
| 2017 | $11,067 +20.7% | $166,797 +9.7% |
| 2016 | $9,170 | $151,984 |
| 2015 | $9,170 -0.7% | $151,984 |
| 2014 | $9,237 +7.7% | $151,984 +9% |
| 2013 | $8,574 +1.8% | $139,433 |
| 2012 | $8,427 +2.7% | $139,433 |
| 2011 | $8,203 -8.6% | $139,433 -13% |
| 2010 | $8,975 +3.9% | $160,213 |
| 2009 | $8,637 +2.4% | $160,213 |
| 2008 | $8,437 +23.1% | $160,213 +7% |
| 2007 | $6,855 -9.5% | $149,730 |
| 2006 | $7,577 +4.1% | $149,730 |
| 2005 | $7,281 -6.7% | $149,730 +1.7% |
| 2003 | $7,803 +6.7% | $147,210 |
| 2002 | $7,314 +19.5% | $147,210 +27.2% |
| 2001 | $6,122 +3.4% | $115,710 |
| 2000 | $5,921 | $115,710 |
Find assessor info on the county website
Monthly payment
Est. payment
Payment breakdown
Explore the cost of this home by adjusting the details. Changes won't be saved.Climate risks
Neighborhood: Hyde Park

Similar homes
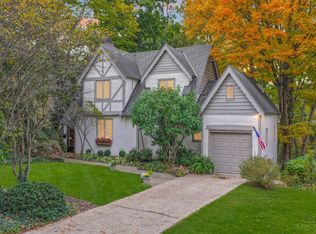
- $874,9004 bd4 ba2.9k sqft3767 Hyde Park Ave, Cincinnati, OH 45209For Sale

 MLS ID #1893103, Ronald A Bisher, Coldwell Banker Realty. Cincy MLS
 - $580,0003 bd3 ba2.1k sqft3112 Linview Ave, Cincinnati, OH 45208For Sale
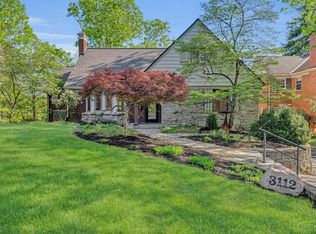 MLS ID #1889769, Cindy A Bowen, Coldwell Banker Realty. Cincy MLS
 - $920,0004 bd4 ba3.6k sqft7976 Ashley View Dr, Cincinnati, OH 45227For Sale
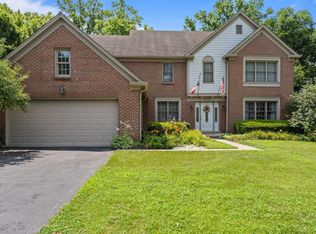 MLS ID #1887634, Steven Koleno, Beycome Brokerage Realty LLC. Cincy MLS
 - $899,0005 bd4 ba3.5k sqft3321 Morrison Ave, Cincinnati, OH 45220For Sale
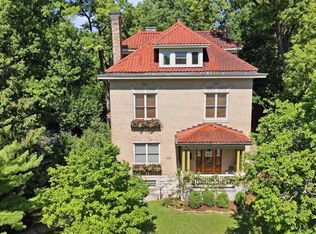 MLS ID #1887508, Brynn Fossett, Comey & Shepherd. Cincy MLS
 - $799,0006 bd6 ba3.9k sqft445 Ludlow Ave, Cincinnati, OH 45220For SaleMLS ID #1888541, Nat Comisar, Sibcy Cline, Inc.. Cincy MLS
- $759,0004 bd5 ba2.6k sqft818 Forest Acres Dr, Cincinnati, OH 45255For SaleMLS ID #1893443, Jordan Dwyer, Coldwell Banker Realty. Cincy MLS
- $874,5003 bd4 ba2.9k sqft1021 Saint Gregory St, Cincinnati, OH 45202For SaleMLS ID #1882775, Staci N Shelby, Keller Williams Seven Hills Re. Cincy MLS
- $795,0004 bd5 ba2.8k sqft785 Cedar Dr, Loveland, OH 45140For SaleMLS ID #1893099, Diane Tafuri, Sibcy Cline, Inc.. Cincy MLS
- $890,0004 bd5 ba4k sqft837 Dayton St, Cincinnati, OH 45214For SaleMLS ID #1874804, Roxanne B Qualls, Sibcy Cline, Inc.. Cincy MLS
- $610,0004 bd4 ba3k sqft6809 Stewart Rd, Cincinnati, OH 45236For SaleMLS ID #1892833, Andrew N Tanen, Sibcy Cline, Inc.. Cincy MLS
- $1,200,0004 bd5 ba3.9k sqft1046 Tuscany Pl, Cincinnati, OH 45226For SaleMLS ID #1892320, Elijah Price, Coldwell Banker Realty. Cincy MLS
- $595,0003 bd3 ba2.2k sqft6770 Rollaway Rd, Cincinnati, OH 45236For SaleMLS ID #1894016, Michael T Maley, Comey & Shepherd. Cincy MLS
- $650,0005 bd3 ba2.6k sqft3518 Cornell Pl, Cincinnati, OH 45220For Sale
 MLS ID #955400, Barry Bates, Coldwell Banker Realty. DABR MLS
 - $760,0004 bd4 ba3.8k sqft11715 Kemperwoods Dr, Cincinnati, OH 45249For SaleMLS ID #1893432, Celia B Carroll, Sibcy Cline, Inc.. Cincy MLS
- $725,0004 bd4 ba2.7k sqft317 Given Rd, Terrace Park, OH 45174For SaleMLS ID #1880740, Steve S Early, Sibcy Cline, Inc.. Cincy MLS
- $675,0004 bd3 ba2.9k sqft211 Hilltop Ln, Cincinnati, OH 45215For SaleMLS ID #1891027, Kelly M Whelan, Sibcy Cline, Inc.. Cincy MLS
- $789,0004 bd4 ba2.4k sqft9001 Symmes Ridge Ln, Loveland, OH 45140For SaleMLS ID #1892523, Robert F Stephens, Comey & Shepherd. Cincy MLS
- $950,0005 bd5 ba3.7k sqft727 Miami Ave, Terrace Park, OH 45174For SaleMLS ID #1877676, Amy Hackett Roe, Coldwell Banker Realty. Cincy MLS
- $750,0004 bd5 ba2.6k sqft4247 Wilsons Lndg, Batavia, OH 45103For SaleMLS ID #1892679, Pam Steiner, Comey & Shepherd. Cincy MLS
- $724,9004 bd5 ba4k sqft1550 Neeb Rd, Cincinnati, OH 45233For SaleMLS ID #1884932, Adam Sanregret, Keller Williams Advisors. Cincy MLS
