Welcome to your dream home in the highly sought-after Ross Bridge community! This stunning craftsman-style home is just steps away from all the amenities Ross Bridge has to offer. Enjoy the convenience of living within short proximity to shops, restaurants, parks, and the community pool. Inside, you'll find spacious living room that flows seamlessly into the dining area and gourmet kitchen. The kitchen boasts granite countertops, stainless steel appliances, and ample cabinet space, perfect for entertaining! The primary suite features a large walk-in closet and en-suite bathroom with a double vanity, garden tub and walk-in shower. Upstairs bedrooms and a full bathroom provide plenty of space for family or guests. Step outside to your private patio, ideal for morning coffee and relaxation. All appliances have been replaced, new main level HVAC, new water heater & closet. This home is move-in ready! Don't miss this opportunity to indulge the perfect blend of convenience, luxury and charm!
Sold for $520,000
$520,000
3621 Village Center Ln, Hoover, AL 35226
4beds
2,703sqft
Single Family Residence
Built in 2008
9,147 Square Feet Lot
$543,100 Zestimate®
$192/sqft
$2,856 Estimated rent
Home value
$543,100
Estimated sales range
Not available
$2,856/mo
Zestimate® history
Owner options
List your home for rent
$2,856/mo
Rent Zestimate®
Find your next renter with Zillow Rental Manager. Plus, with online applications, you can quickly screen prospective tenants – for free.
$2,856/mo
Rent Zestimate®
Refinance and save
$3,558/mo
Est. payment
Refinancing to a lower rate could help reduce your monthly payments and save thousands over the life of the loan.
$3,558/mo
Est. payment
Explore your selling options
Work with a Zillow partner agent
Leverage their expertise and Zillow's premium Showcase listings to get your home seen by more buyers.
Get startedList with your own agent
Get your home in front of millions of buyers by listing it on Zillow.
Learn how to do itSell it yourself
Take full control of how buyers see your home on Zillow by listing For Sale by Owner (FSBO).
List your homeWhat's special
Zillow last checked:
Listing updated:
Listed by:
Jana Woodruff 205-601-9054,
RealtySouth-Inverness Office,
Gwen Vinzant 205-222-4750,
RealtySouth-Inverness Office
Bought with:
Carrie Richardson
ARC Realty - Hoover
Source: GALMLS,MLS#: 21396448
Facts & features
Interior
Bedrooms & bathrooms
- Bedrooms: 4
- Bathrooms: 3
- Full bathrooms: 2
- 1/2 bathrooms: 1
Rooms
- Room types: Bedroom, Breakfast Room (ROOM), Dining Room, Bathroom, Great Room, Half Bath (ROOM), Kitchen, Master Bathroom, Master Bedroom
Primary bedroom
- Level: First
Bedroom 1
- Level: Second
Bedroom 2
- Level: Second
Bedroom 3
- Level: Second
Primary bathroom
- Level: First
Bathroom 1
- Level: First
Dining room
- Level: First
Kitchen
- Features: Stone Counters, Breakfast Bar, Eat-in Kitchen, Kitchen Island, Pantry
- Level: First
Basement
- Area: 0
Heating
- Central, Natural Gas, Piggyback Sys (HEAT)
Cooling
- Central Air, Dual, Ceiling Fan(s)
Appliances
- Included: Convection Oven, Gas Cooktop, Dishwasher, Disposal, Microwave, Self Cleaning Oven, Stainless Steel Appliance(s), Gas Water Heater
- Laundry: Electric Dryer Hookup, Washer Hookup, Main Level, Laundry Room, Laundry (ROOM), Yes
Features
- Recessed Lighting, Split Bedroom, High Ceilings, Crown Molding, Smooth Ceilings, Linen Closet, Separate Shower, Double Vanity, Split Bedrooms, Tub/Shower Combo, Walk-In Closet(s)
- Flooring: Carpet, Hardwood, Tile
- Windows: Window Treatments, Double Pane Windows
- Attic: Pull Down Stairs,Walk-In,Yes
- Number of fireplaces: 1
- Fireplace features: Gas Log, Ventless, Great Room, Gas
Interior area
- Total interior livable area: 2,703 sqft
- Finished area above ground: 2,703
- Finished area below ground: 0
Property
Parking
- Total spaces: 2
- Parking features: Attached, Off Street, Parking (MLVL), Garage Faces Rear
- Attached garage spaces: 2
Features
- Levels: One and One Half
- Stories: 1.5
- Patio & porch: Covered, Patio, Porch
- Exterior features: Sprinkler System
- Pool features: In Ground, Fenced, Community
- Has spa: Yes
- Spa features: Bath
- Fencing: Fenced
- Has view: Yes
- View description: None
- Waterfront features: No
Lot
- Size: 9,147 Square Feet
- Features: Corner Lot, Subdivision
Details
- Parcel number: 3900083000016.000
- Special conditions: N/A
Construction
Type & style
- Home type: SingleFamily
- Property subtype: Single Family Residence
Materials
- HardiPlank Type
- Foundation: Slab
Condition
- Year built: 2008
Utilities & green energy
- Water: Public
- Utilities for property: Sewer Connected, Underground Utilities
Green energy
- Energy efficient items: Ridge Vent
Community & HOA
Community
- Features: Bike Trails, Clubhouse, Golf Access, Park, Playground, Pond, Sidewalks, Street Lights, Swimming Allowed, Walking Paths, Curbs
- Subdivision: Ross Bridge Village Center
HOA
- Has HOA: Yes
- Amenities included: Management, Recreation Facilities
- Services included: Maintenance Grounds, Reserve for Improvements, Utilities for Comm Areas
- HOA fee: $1,095 annually
Location
- Region: Hoover
Financial & listing details
- Price per square foot: $192/sqft
- Tax assessed value: $514,700
- Annual tax amount: $3,684
- Price range: $520K - $520K
- Date on market: 9/4/2024
- Road surface type: Paved
Price history
| Date | Event | Price |
|---|---|---|
| 12/13/2024 | Sold | $520,000-1%$192/sqft |
Source:  GALMLS #21396448 Report a problem GALMLS #21396448 Report a problem | ||
| 11/18/2024 | Contingent | $525,000$194/sqft |
Source: GALMLS #21396448 Report a problem | ||
| 9/6/2024 | Listed for sale | $525,000+162.5%$194/sqft |
Source: GALMLS #21396448 Report a problem | ||
| 3/24/2021 | Listing removed | -- |
Source: Owner Report a problem | ||
| 12/2/2019 | Sold | $200,000-44.3%$74/sqft |
Source: Public Record Report a problem | ||
| 5/2/2014 | Listing removed | $358,900$133/sqft |
Source: Owner Report a problem | ||
| 5/2/2014 | Listed for sale | $358,900$133/sqft |
Source: Owner Report a problem | ||
| 4/30/2014 | Sold | $358,900$133/sqft |
Source: GALMLS #586806 Report a problem | ||
| 3/28/2014 | Pending sale | $358,900$133/sqft |
Source: Owner Report a problem | ||
| 3/21/2014 | Price change | $358,900-1.6%$133/sqft |
Source: Owner Report a problem | ||
| 2/22/2014 | Listed for sale | $364,900-0.8%$135/sqft |
Source: Owner Report a problem | ||
| 7/30/2013 | Listing removed | $368,000$136/sqft |
Source: Lawrence Arendall Humphries Real Estate, Inc. #560089 Report a problem | ||
| 6/2/2013 | Price change | $368,000-1.8%$136/sqft |
Source: Lawrence Arendall Humphries Real Estate, Inc. #560089 Report a problem | ||
| 4/12/2013 | Listed for sale | $374,900-0.6%$139/sqft |
Source: Lawrence Arendall Humphries Real Estate, Inc. #560089 Report a problem | ||
| 10/31/2008 | Sold | $377,099$140/sqft |
Source: Agent Provided Report a problem | ||
Public tax history
| Year | Property taxes | Tax assessment |
|---|---|---|
| 2025 | $3,684 +2.9% | $51,480 +2.9% |
| 2024 | $3,580 +3% | $50,040 +2.9% |
| 2023 | $3,477 +12.3% | $48,620 +12.1% |
| 2022 | $3,095 +10.1% | $43,360 +9.9% |
| 2021 | $2,810 +2.2% | $39,440 +2.2% |
| 2020 | $2,749 -2.2% | $38,600 -2.1% |
| 2019 | $2,810 +13.4% | $39,440 +13.1% |
| 2018 | $2,478 -4.4% | $34,860 -4.3% |
| 2017 | $2,593 +3.7% | $36,440 +3.6% |
| 2016 | $2,501 -2.1% | $35,180 |
| 2015 | $2,554 +6.6% | $35,180 +0.8% |
| 2014 | $2,396 -2% | $34,900 |
| 2013 | $2,444 | $34,900 +3.7% |
| 2012 | $2,444 -1.4% | $33,660 -1.4% |
| 2011 | $2,478 -2.8% | $34,130 -2.8% |
| 2010 | $2,550 | $35,130 |
Find assessor info on the county website
Neighborhood: 35226
Nearby homes
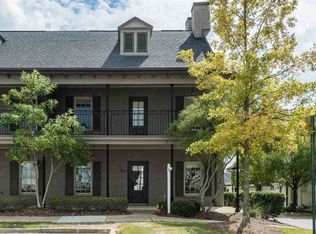
- $359,4003 bd3 ba1.8k sqft2391 Village Center St, Birmingham, AL 35226Off Market
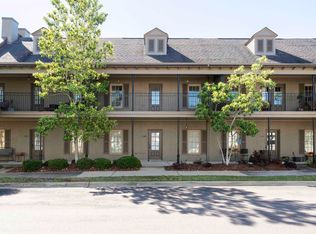
- $394,8753 bd3 ba1.8k sqft2385 Village Center St, Hoover, AL 35226Sold
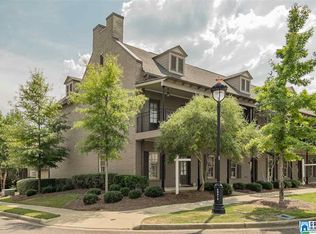
- $382,4003 bd2 ba1.8k sqft2381 Village Center St, Birmingham, AL 35226Off Market
- $380,0003 bd3 ba1.8k sqft2389 Village Center St, Birmingham, AL 35226Sold

- $546,7003 bd2 ba2.9k sqft3625 Village Center Ln, Birmingham, AL 35226Off Market
- $1,025,0005 bd6 ba4.7k sqft2930 Grand Ave, Hoover, AL 35226Sold
- $425,0003 bd3 ba1.9k sqft2394 Village Center St, Hoover, AL 35226Sold
- $389,6003 bd2 ba2.3k sqft2377 Village Center St, Hoover, AL 35226Off Market
Nearby schools
GreatSchools rating
- 10/10Deer Valley Elementary SchoolGrades: PK-5Distance: 2.3 mi
- 10/10Robert F Bumpus Middle SchoolGrades: 6-8Distance: 4.8 mi
- 9/10Hoover High SchoolGrades: 9-12Distance: 4.6 mi
Schools provided by the listing agent
- Elementary: Deer Valley
- Middle: Bumpus, Robert F
- High: Hoover
Source: GALMLS. This data may not be complete. We recommend contacting the local school district to confirm school assignments for this home.
Get a cash offer in 3 minutes
Find out how much your home could sell for in as little as 3 minutes with a no-obligation cash offer.
Estimated market value
$543,100
Get a cash offer in 3 minutes
Find out how much your home could sell for in as little as 3 minutes with a no-obligation cash offer.
Estimated market value
$543,100
- Alabama
- Jefferson County
- Hoover
- 35226
- 3621 Village Center Ln
Nearby cities
Nearby zip codes
Other Hoover Topics
