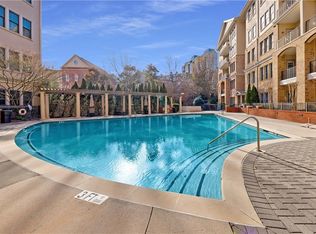
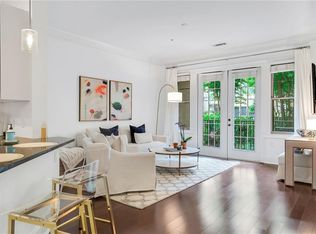
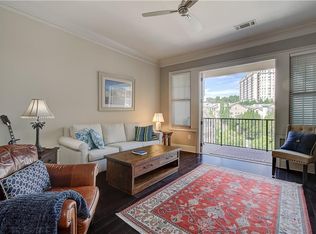
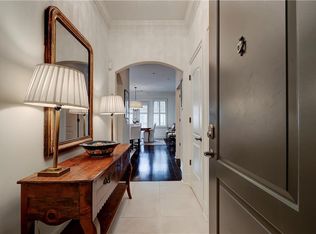
This exquisite corner unit condo, nestled in the prestigious Vinings Main neighborhood, offers an unparalleled urban living experience. Positioned to provide ultimate tranquility, this residence boasts no direct residential neighbors below or on either side. Situated mere steps from your designated parking spaces within the secure gated parking deck, the convenience of bringing in groceries or taking your furry companions for a stroll becomes effortless. As you step through the interior entrance, an abundance of natural light dances across the expansive windows, welcoming you into a haven of comfort. The open floor plan living area, adorned with 10-foot ceilings and elegant crown molding, showcases the beauty of hardwood floors that flow gracefully throughout. Step out onto your private patio, a delightful setting for enjoying crisp autumn evenings. Should your gathering extend beyond the confines of your home, the community offers versatile options for entertaining. Embrace the charm of the indoor common space, unwind in one of the two outdoor patio sanctuaries, or revel in the sun-kissed allure of the poolside oasis. As the festivities wind down, your spacious guest bedroom accompanied by a full guest bathroom graciously accommodates your visitors, while you retreat to the lavishness of your master suite. Illuminated by daylight streaming through the windows, the master bedroom provides an idyllic sanctuary. The master bathroom, featuring a separate soaking tub, beckons you to unwind and rejuvenate after a long day. Begin your mornings with a leisurely cup of coffee on your tranquil private patio, or venture downstairs for an effortless stroll to nearby convenience stores and charming restaurants. Enjoy the luxury of full-time concierge service, maintain your well-being at the state-of-the-art fitness center, and bask in the expansive splendor of the large pool. Embrace the coveted lifestyle of living within a leisurely walk of Vinings' finest shopping and dining establishments. With a fresh coat of paint, this cherished abode eagerly awaits its new discerning owner to call it "home sweet home."
Closed
$390,000
3621 Vinings Slope #1330, Atlanta, GA 30339
2beds
1,363sqft
Condominium, Residential
Built in 2008
-- sqft lot
$374,100 Zestimate®
$286/sqft
$2,371 Estimated rent
Home value
$374,100
$352,000 - $397,000
$2,371/mo
Zestimate® history
Owner options
List your home for rent
$2,371/mo
Rent Zestimate®
Find your next renter with Zillow Rental Manager. Plus, with online applications, you can quickly screen prospective tenants – for free.
$2,371/mo
Rent Zestimate®
Refinance and save
$2,889/mo
Est. payment
Refinancing to a lower rate could help reduce your monthly payments and save thousands over the life of the loan.
$2,889/mo
Est. payment
Explore your selling options
Work with a Zillow partner agent
Leverage their expertise and Zillow's premium Showcase listings to get your home seen by more buyers.
Get startedList with your own agent
Get your home in front of millions of buyers by listing it on Zillow.
Learn how to do itSell it yourself
Take full control of how buyers see your home on Zillow by listing For Sale by Owner (FSBO).
List your homeWhat's special
Zillow last checked:
Listing updated:
Listed by:
Jeffrey Stewart,
Local Realty
Bought with:
RYAN C ASSAD, 173234
Keller Williams Realty Atlanta Partners
Source: FMLS GA,MLS#: 7256647
Facts & features
Interior
Bedrooms & bathrooms
- Bedrooms: 2
- Bathrooms: 2
- Full bathrooms: 2
- Main level bathrooms: 2
- Main level bedrooms: 2
Rooms
- Room types: Family Room, Other
Primary bedroom
- Features: Master on Main
- Level: Master on Main
Bedroom
- Features: Master on Main
Primary bathroom
- Features: Double Vanity, Separate Tub/Shower, Soaking Tub
Dining room
- Features: Separate Dining Room
Kitchen
- Features: Breakfast Bar, Cabinets Stain, Pantry, Stone Counters, View to Family Room
Heating
- Central, Forced Air
Cooling
- Ceiling Fan(s), Central Air
Appliances
- Included: Dishwasher, Dryer, Disposal, Electric Water Heater, Refrigerator, Gas Range, Gas Oven, Microwave, Range Hood, Self Cleaning Oven, Washer
- Laundry: In Hall
Features
- High Ceilings 9 ft Main, Entrance Foyer, Walk-In Closet(s)
- Flooring: Carpet, Ceramic Tile, Hardwood
- Windows: None
- Basement: None
- Has fireplace: No
- Fireplace features: None
- Common walls with other units/homes: End Unit,No One Below
Interior area
- Total structure area: 1,363
- Total interior livable area: 1,363 sqft
- Finished area above ground: 1,363
- Finished area below ground: 0
Property
Parking
- Total spaces: 2
- Parking features: Assigned, Deeded, Garage
- Garage spaces: 2
Accessibility
- Accessibility features: None
Features
- Levels: One
- Stories: 1
- Patio & porch: Covered
- Exterior features: Other
- Pool features: None
- Spa features: Community
- Fencing: None
- Has view: Yes
- View description: City
- Waterfront features: None
- Body of water: None
Lot
- Size: 8,929 Square Feet
- Features: Sloped
Details
- Additional structures: Other
- Parcel number: 17088602730
- Other equipment: None
- Horse amenities: None
Construction
Type & style
- Home type: Condo
- Architectural style: Traditional
- Property subtype: Condominium, Residential
- Attached to another structure: Yes
Materials
- Brick 3 Sides, Stone
- Foundation: Block
- Roof: Composition
Condition
- Resale
- New construction: No
- Year built: 2008
Utilities & green energy
- Electric: 110 Volts, 220 Volts in Laundry
- Sewer: Public Sewer
- Water: Public
- Utilities for property: Cable Available, Electricity Available, Natural Gas Available, Phone Available, Sewer Available, Underground Utilities, Water Available
Green energy
- Energy efficient items: Thermostat, Windows
- Energy generation: None
Community & HOA
Community
- Features: Clubhouse, Concierge, Meeting Room, Catering Kitchen, Gated, Homeowners Assoc, Public Transportation, Fitness Center, Pool, Near Shopping, Near Schools, Sidewalks
- Security: Fire Alarm, Security Gate, Secured Garage/Parking, Key Card Entry, Smoke Detector(s), Fire Sprinkler System, Security Lights
- Subdivision: Vinings Main Condos
HOA
- Has HOA: Yes
- HOA fee: $508 monthly
Location
- Region: Atlanta
Financial & listing details
- Price per square foot: $286/sqft
- Annual tax amount: $3,751
- Date on market: 8/10/2023
- Cumulative days on market: 134 days
- Ownership: Condominium
- Electric utility on property: Yes
- Road surface type: Asphalt
Price history
| Date | Event | Price |
|---|---|---|
| 1/8/2024 | Sold | $390,000-2.5%$286/sqft |
Source:  FMLS GA #7256647 Report a problem FMLS GA #7256647 Report a problem | ||
| 12/27/2023 | Pending sale | $400,000$293/sqft |
Source:  GAMLS #10191763 Report a problem GAMLS #10191763 Report a problem | ||
| 10/19/2023 | Price change | $400,000-2.2%$293/sqft |
Source: FMLS GA #7256647 Report a problem | ||
| 9/12/2023 | Price change | $409,000-3.8%$300/sqft |
Source: GAMLS #10191763 Report a problem | ||
| 8/10/2023 | Price change | $425,000+13.3%$312/sqft |
Source: FMLS GA #7256647 Report a problem | ||
| 5/9/2022 | Pending sale | $375,000$275/sqft |
Source: FMLS GA #7041156 Report a problem | ||
| 5/5/2022 | Price change | $375,000+17.6%$275/sqft |
Source: GAMLS #10044668 Report a problem | ||
| 1/20/2021 | Pending sale | $319,000$234/sqft |
Source: FMLS GA #6765420 Report a problem | ||
Public tax history
Tax history is unavailable.
Neighborhood: 30339
Nearby homes
- $285,0001 bd1 ba882 sqft3621 Vinings Slope SE UNIT 3512, Atlanta, GA 30339Sold
- $346,5001 bd1 ba1k sqft3621 Vinings Slope SE UNIT 3204, Atlanta, GA 30339Sold
- $334,0001 bd1 ba1k sqft3621 Vinings Slope #1529, Atlanta, GA 30339Sold
- $500,3002 bd3 ba1.7k sqft3621 Vinings Slope #3502, Atlanta, GA 30339Off Market
- $349,5001 bd1 ba1k sqft3621 Vinings Slope #3411, Atlanta, GA 30339Sold
- $476,2252 bd3 ba1.7k sqft3621 Vinings Slope UNIT 1339, Atlanta, GA 30339Sold
- $334,0001 bd1 ba882 sqft3621 Vinings Slope #1537, Atlanta, GA 30339For Sale
- $445,0002 bd3 ba1.7k sqft3621 Vinings Slope #3202, Atlanta, GA 30339Sold
Nearby schools
GreatSchools rating
- 7/10Teasley Elementary SchoolGrades: PK-5Distance: 0.8 mi
- 6/10Campbell Middle SchoolGrades: 6-8Distance: 1.7 mi
- 6/10Campbell High SchoolGrades: 9-12Distance: 3.5 mi
Schools provided by the listing agent
- Elementary: Teasley
- Middle: Campbell
- High: Campbell
Source: FMLS GA. This data may not be complete. We recommend contacting the local school district to confirm school assignments for this home.
Get a cash offer in 3 minutes
Find out how much your home could sell for in as little as 3 minutes with a no-obligation cash offer.
Estimated market value
$374,100
Get a cash offer in 3 minutes
Find out how much your home could sell for in as little as 3 minutes with a no-obligation cash offer.
Estimated market value
$374,100
- Georgia
- Cobb County
- Vinings
- 30339
- 3621 Vinings Slope Unit 1330
Nearby cities
Nearby zip codes
Other Vinings Topics
