Set on an elevated corner lot in Oceana—Oceanside’s premier 55+ community—this beautifully updated single-story end unit captures relaxed coastal living, with views from rolling hills to the Pacific Ocean. A striking glass-block accent wall greets you at the entry, filtering gentle morning sunlight into the warm, tiled foyer. Inside, thoughtful updates including dual-pane windows, fresh neutral paint, luxury vinyl plank flooring, plush carpeting, and contemporary lighting create a cohesive, airy interior. The open layout effortlessly blends a stylishly remodeled kitchen with the spacious dining nook and inviting living room. Richly stained cabinetry, gleaming granite countertops, a stainless farmhouse sink, mosaic backsplash, soft-close drawers, and pendant lighting elevate the kitchen, which overlooks the dining area. Expansive windows and sliding glass doors open onto a spacious, flagstone-paved courtyard at the heart of the home, perfecting indoor-outdoor living. This private outdoor space connects seamlessly with nearly every room, enhancing everyday living and entertaining. Adjacent to the main areas, a versatile bonus room featuring a built-in wet bar and courtyard access serves ideally as a home office, den, or craft room. On the opposite side, a west-facing deck captures picturesque sunset views and refreshing coastal breezes. Each bedroom occupies its own quiet wing, offering direct courtyard access through sliding glass doors. The primary suite includes mirrored closet doors and an ensuite bath, while the guest bedroom is conveniently located near the second full bath and discreet laundry closet. Additional features include central air conditioning, a smart thermostat, two car garage, driveway parking, and ample guest spaces. Oceana’s carefree lifestyle includes HOA-covered water, sewer, trash, and basic cable, as well as outstanding community amenities: two heated pools and a spa, vibrant clubhouse, art and lapidary studios, woodworking shop, billiards room, pickleball courts, and the lush Emerald Isle Golf Course winding through the neighborhood. Moments from Oceanside’s sandy beaches, bustling harbor, and lively downtown dining scene, this upgraded home embodies coastal retirement living at its best.
Sold for $605,000
Listed by: SRG • Alan Shafran • Contact: 760-280-6408
Bought with: Keller Williams Realty
Tax assessed value
$605,000
3621 Vista Campana S Unit 54, Oceanside, CA 92057
2beds
1,480sqft
Single Family Residence
Built in 1967
2,013 Square Feet Lot
$610,500 Zestimate®
$409/sqft
$3,387 Estimated rent
Home value
$610,500
$562,000 - $665,000
$3,387/mo
Zestimate® history
Owner options
List your home for rent
$3,387/mo
Rent Zestimate®
Find your next renter with Zillow Rental Manager. Plus, with online applications, you can quickly screen prospective tenants – for free.
$3,387/mo
Rent Zestimate®
Refinance and save
$4,507/mo
Est. payment
Refinancing to a lower rate could help reduce your monthly payments and save thousands over the life of the loan.
$4,507/mo
Est. payment
Explore your selling options
Work with a Zillow partner agent
Leverage their expertise and Zillow's premium Showcase listings to get your home seen by more buyers.
Get startedList with your own agent
Get your home in front of millions of buyers by listing it on Zillow.
Learn how to do itSell it yourself
Take full control of how buyers see your home on Zillow by listing For Sale by Owner (FSBO).
List your homeWhat's special
Two car garageThoughtful updatesFlagstone-paved courtyardBuilt-in wet barEnsuite bathDirect courtyard accessOpen layout
Zillow last checked:
Listing updated:
Listed by:
Alan Shafran DRE #00969660 760-280-6408,
SRG
Bought with:
Darin Triolo, DRE #01376927
Keller Williams Realty
Dana Pistilli, DRE #01113588
Keller Williams Realty
Source: CRMLS,MLS#: NDP2506551 Originating MLS: California Regional MLS (North San Diego County & Pacific Southwest AORs)
Originating MLS: California Regional MLS (North San Diego County & Pacific Southwest AORs)Facts & features
Interior
Bedrooms & bathrooms
- Bedrooms: 2
- Bathrooms: 2
- Full bathrooms: 2
- Main level bathrooms: 2
- Main level bedrooms: 2
Rooms
- Room types: Bonus Room, Bedroom, Den, Entry/Foyer, Family Room, Kitchen, Laundry, Living Room, Primary Bathroom, Primary Bedroom, Office, Utility Room, Dining Room
Primary bedroom
- Features: Main Level Primary
Bedroom
- Features: Bedroom on Main Level
Bathroom
- Features: Bathtub, Linen Closet, Separate Shower, Tub Shower, Vanity, Walk-In Shower
Kitchen
- Features: Granite Counters, Kitchen/Family Room Combo, Pots & Pan Drawers, Self-closing Cabinet Doors, Self-closing Drawers
Heating
- Forced Air, Natural Gas
Cooling
- Central Air
Appliances
- Included: Dishwasher, Electric Range, Microwave, Refrigerator, Water Heater, Dryer, Washer
- Laundry: Gas Dryer Hookup, Laundry Closet
Features
- Wet Bar, Balcony, Ceiling Fan(s), Separate/Formal Dining Room, Granite Counters, Living Room Deck Attached, Open Floorplan, Recessed Lighting, Storage, Bedroom on Main Level, Main Level Primary, Primary Suite, Utility Room
- Doors: Mirrored Closet Door(s), Sliding Doors
- Windows: Double Pane Windows
- Has fireplace: No
- Fireplace features: None
- Common walls with other units/homes: 2+ Common Walls,End Unit,No One Above,No One Below
Interior area
- Total interior livable area: 1,480 sqft
Property
Parking
- Total spaces: 4
- Parking features: Driveway, Garage, Guest, RV Access/Parking
- Attached garage spaces: 2
- Uncovered spaces: 2
Features
- Levels: One
- Stories: 1
- Entry location: 1
- Patio & porch: Arizona Room, Rear Porch, Concrete, Covered, Open, Patio
- Pool features: Community, Association
- Has spa: Yes
- Has view: Yes
- View description: Hills, Neighborhood, Ocean
- Has water view: Yes
- Water view: Ocean
Lot
- Size: 2,013 Square Feet
- Features: Planned Unit Development
Details
- Parcel number: 1602420900
- Zoning: R-1:SINGLE FAM-RES
- Special conditions: Standard
Construction
Type & style
- Home type: SingleFamily
- Architectural style: Patio Home
- Property subtype: Single Family Residence
- Attached to another structure: Yes
Materials
- Roof: Flat
Condition
- Year built: 1967
Community & HOA
Community
- Features: Curbs, Golf, Suburban, Sidewalks, Pool
- Senior community: Yes
- Subdivision: Oceana (Ccoc)
HOA
- Has HOA: Yes
- Amenities included: Billiard Room, Clubhouse, Fitness Center, Golf Course, Maintenance Grounds, Management, Meeting/Banquet/Party Room, Pickleball, Pool, Pet Restrictions, Recreation Room, RV Parking, Spa/Hot Tub, Trash, Water
- Services included: Sewer
- HOA fee: $638 monthly
- HOA name: Keystone Pacific
- HOA phone: 760-757-3937
Location
- Region: Oceanside
Financial & listing details
- Price per square foot: $409/sqft
- Tax assessed value: $605,000
- Date on market: 7/2/2025
- Listing terms: Cash,Conventional,FHA,VA Loan
Price history
| Date | Event | Price |
|---|---|---|
| 9/17/2025 | Sold | $605,000-1.6%$409/sqft |
Source:  CRMLS #NDP2506551 Report a problem CRMLS #NDP2506551 Report a problem | ||
| 8/12/2025 | Pending sale | $615,000$416/sqft |
Source: CRMLS #NDP2506551 Report a problem | ||
| 7/3/2025 | Listed for sale | $615,000+173.3%$416/sqft |
Source: CRMLS #NDP2506551 Report a problem | ||
| 9/11/2011 | Listing removed | $225,000+16.3%$152/sqft |
Source: Laturno Kuick Realty #100057735 Report a problem | ||
| 4/25/2011 | Sold | $193,500-14%$131/sqft |
Source: Public Record Report a problem | ||
| 12/19/2010 | Price change | $225,000-8.2%$152/sqft |
Source: Laturno Kuick Realty #100057735 Report a problem | ||
| 10/29/2010 | Listed for sale | $245,000-32.9%$166/sqft |
Source: Laturno Kuick Realty #100057735 Report a problem | ||
| 10/26/2005 | Sold | $365,000+58.7%$247/sqft |
Source: Public Record Report a problem | ||
| 3/26/2003 | Sold | $230,000+115%$155/sqft |
Source: Public Record Report a problem | ||
| 12/10/2002 | Sold | $107,000$72/sqft |
Source: Public Record Report a problem | ||
Public tax history
| Year | Property taxes | Tax assessment |
|---|---|---|
| 2026 | -- | $605,000 +144.4% |
| 2025 | $2,735 +2% | $247,573 +2% |
| 2024 | $2,680 +3.2% | $242,720 +2% |
| 2023 | $2,596 +1.6% | $237,962 +2% |
| 2022 | $2,555 -0.3% | $233,297 +2% |
| 2021 | $2,564 +3.2% | $228,724 +1% |
| 2020 | $2,485 +4.9% | $226,380 +2% |
| 2019 | $2,369 -0.6% | $221,942 +2% |
| 2018 | $2,385 +1.9% | $217,591 +2% |
| 2017 | $2,339 +3.4% | $213,325 +2% |
| 2016 | $2,262 +3% | $209,143 +1.5% |
| 2015 | $2,195 +4% | $206,002 +2% |
| 2014 | $2,110 | $201,968 +0.5% |
| 2013 | -- | $201,056 +2% |
| 2012 | -- | $197,115 +2% |
| 2011 | -- | $193,250 -18.5% |
| 2010 | -- | $237,000 -5.2% |
| 2009 | -- | $250,000 -34.2% |
| 2008 | -- | $379,746 |
Find assessor info on the county website
Neighborhood: Oceana
Nearby homes
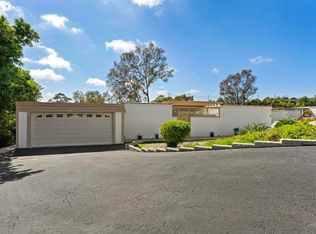
- $612,0002 bd2 ba1.4k sqft3621 Vista Campana S UNIT 12, Oceanside, CA 92057Sold
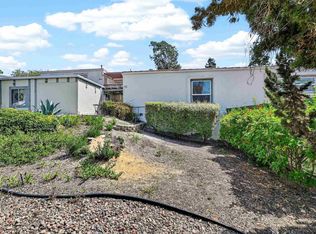
- $599,0002 bd2 ba1.4k sqft3621 Vista Campana S UNIT 102, Oceanside, CA 92057Sold
- $573,0002 bd2 ba1.4k sqft3621 Vista Campana S UNIT 107, Oceanside, CA 92057Sold

- $529,9002 bd2 ba1.4k sqft3621 Vista Campana S UNIT 108, Oceanside, CA 92057Sold

- $450,0003 bd2 ba1.4k sqft3621 Vista Campana S UNIT 95, Oceanside, CA 92057Sold
- $515,0002 bd2 ba1.4k sqft3621 Vista Campana S UNIT 13, Oceanside, CA 92057Sold
- $575,0003 bd2 ba1.4k sqft3621 Vista Campana S UNIT 84, Oceanside, CA 92057Sold
- $545,0003 bd2 ba1.4k sqft3621 Vista Campana S UNIT 86, Oceanside, CA 92057Sold
- $538,5002 bd2 ba1.4k sqft3621 Vista Campana S UNIT 92, Oceanside, CA 92057Sold
Nearby schools
GreatSchools rating
- 4/10Pablo TAC School of the ArtsGrades: K-5Distance: 0.4 mi
- 5/10Martin Luther King Jr. Middle SchoolGrades: 6-8Distance: 1.2 mi
- 7/10El Camino High SchoolGrades: 9-12Distance: 0.8 mi
Get a cash offer in 3 minutes
Find out how much your home could sell for in as little as 3 minutes with a no-obligation cash offer.
Estimated market value
$610,500
Get a cash offer in 3 minutes
Find out how much your home could sell for in as little as 3 minutes with a no-obligation cash offer.
Estimated market value
$610,500
- California
- San Diego County
- Oceanside
- 92057
- Oceana
- 3621 Vista Campana S Unit 54
Nearby cities
Nearby neighborhoods
Nearby zip codes
Other Oceanside Topics
