**SELLERS ARE OFFERING FLOORING CREDIT** Welcome to an extraordinary residence where luxury, design, and lifestyle come together in one of South Tampa’s most coveted locations. Perfectly positioned on a spacious corner lot and built by the renowned David Weekley Homes, this stunning estate offers an unparalleled blend of elegance, comfort, and modern functionality—zoned for the highly sought-after Plant High School district. From the moment you arrive, the home’s commanding presence and impeccable curb appeal set the tone for what lies within. Step through the front doors into a thoughtfully designed floor plan that effortlessly balances grand entertaining spaces with everyday livability. Soaring ceilings, abundant natural light, and refined architectural details create an inviting yet sophisticated atmosphere throughout. At the heart of the home is a true chef’s dream—an expansive gourmet kitchen designed to impress. Featuring high-end finishes, generous counter space, custom cabinetry, and premium appliances, this kitchen is as functional as it is beautiful. Whether you’re hosting intimate dinners or large gatherings, the open-concept design seamlessly connects the kitchen to the living and dining areas, making entertaining effortless. The home offers four spacious bedrooms and four full bathrooms, providing both privacy and comfort for family and guests alike. The luxurious primary suite is nothing short of a retreat—oversized and thoughtfully designed, it offers a serene escape with ample space to unwind. The laundry room is conveniently located upstairs and the washer and dryer covey. One of the secondary bedrooms features its own ensuite bathroom, perfect for guests or multigenerational living. A dedicated home office on the main level provides the ideal space for productivity and focus, while the expansive upstairs loft offers incredible flexibility—perfect for a media room, playroom, or additional lounge space. Step outside and experience Florida living at its absolute finest. Expansive sliding glass doors open wide to create a seamless indoor-outdoor connection, leading to your private backyard oasis. The resort-style pool and spa are complemented by a fully equipped outdoor kitchen featuring a Big Green Egg, Blackstone flat top grill, and a stunning fire feature that creates the perfect ambiance for evening gatherings. This outdoor space was designed for entertaining, relaxing, and making unforgettable memories year-round. Additional features include a spacious three-car garage equipped with an electric vehicle charger. Situated in the heart of South Tampa, this home offers not only luxury living but also unbeatable convenience—just minutes from top-rated schools, premier dining, shopping, and everything the Tampa Bay lifestyle has to offer. This is more than just a home—it’s a statement. A rare opportunity to own a meticulously crafted property in one of Tampa’s most desirable neighborhoods.
Sold for $1,555,000
$1,555,000
3621 W DE LEON STREET, TAMPA, FL 33609
4beds
3,504sqft
Single Family Residence
Built in 2019
7,074 Square Feet Lot
$1,548,700 Zestimate®
$444/sqft
$7,860 Estimated rent
Home value
$1,548,700
$1.46M - $1.66M
$7,860/mo
Zestimate® history
Owner options
List your home for rent
$7,860/mo
Rent Zestimate®
Find your next renter with Zillow Rental Manager. Plus, with online applications, you can quickly screen prospective tenants – for free.
$7,860/mo
Rent Zestimate®
Refinance and save
$10,770/mo
Est. payment
Refinancing to a lower rate could help reduce your monthly payments and save thousands over the life of the loan.
$10,770/mo
Est. payment
Explore your selling options
Work with a Zillow partner agent
Leverage their expertise and Zillow's premium Showcase listings to get your home seen by more buyers.
Get startedList with your own agent
Get your home in front of millions of buyers by listing it on Zillow.
Learn how to do itSell it yourself
Take full control of how buyers see your home on Zillow by listing For Sale by Owner (FSBO).
List your homeWhat's special
Four spacious bedroomsAbundant natural lightStunning fire featureExpansive upstairs loftExpansive gourmet kitchenPrivate backyard oasisResort-style pool and spa
Zillow last checked:
Listing updated:
Listed by:
Amy Williams 813-625-1800,
LPT REALTY, LLC 877-366-2213
Bought with:
Alvin Satram, 3535224
WEICHERT REALTORS EXCLUSIVE PROPERTIES
Source: Stellar MLS,MLS#: TB8489094 Originating MLS: Orlando Regional
Originating MLS: Orlando Regional
Facts & features
Interior
Bedrooms & bathrooms
- Bedrooms: 4
- Bathrooms: 4
- Full bathrooms: 4
Rooms
- Room types: Den/Library/Office
Primary bedroom
- Features: Walk-In Closet(s)
- Level: Second
- Area: 368 Square Feet
- Dimensions: 23x16
Bedroom 1
- Features: Walk-In Closet(s)
- Level: Second
- Area: 168 Square Feet
- Dimensions: 12x14
Bedroom 2
- Features: Walk-In Closet(s)
- Level: Second
- Area: 192 Square Feet
- Dimensions: 16x12
Bedroom 3
- Features: En Suite Bathroom, Walk-In Closet(s)
- Level: Second
- Area: 195 Square Feet
- Dimensions: 13x15
Primary bathroom
- Level: Second
- Area: 192 Square Feet
- Dimensions: 16x12
Bathroom 1
- Level: First
- Area: 54 Square Feet
- Dimensions: 9x6
Bathroom 2
- Level: Second
- Area: 55 Square Feet
- Dimensions: 5x11
Bathroom 3
- Level: Second
- Area: 40 Square Feet
- Dimensions: 5x8
Dining room
- Level: First
- Area: 168 Square Feet
- Dimensions: 14x12
Foyer
- Level: First
- Area: 72 Square Feet
- Dimensions: 8x9
Kitchen
- Features: Pantry
- Level: First
- Area: 220 Square Feet
- Dimensions: 20x11
Laundry
- Level: Second
- Area: 54 Square Feet
- Dimensions: 9x6
Living room
- Level: First
- Area: 300 Square Feet
- Dimensions: 20x15
Loft
- Level: Second
- Area: 288 Square Feet
- Dimensions: 18x16
Office
- Level: First
- Area: 182 Square Feet
- Dimensions: 13x14
Heating
- Central
Cooling
- Central Air
Appliances
- Included: Dishwasher, Disposal, Dryer, Electric Water Heater, Exhaust Fan, Microwave, Range, Range Hood, Refrigerator, Washer
- Laundry: Inside, Laundry Room, Upper Level
Features
- Ceiling Fan(s), Eating Space In Kitchen, High Ceilings, Kitchen/Family Room Combo, Open Floorplan, PrimaryBedroom Upstairs, Solid Surface Counters, Solid Wood Cabinets, Thermostat, Walk-In Closet(s)
- Flooring: Carpet, Tile
- Doors: Outdoor Grill, Outdoor Kitchen, Sliding Doors
- Has fireplace: No
- Common walls with other units/homes: Corner Unit
Interior area
- Total structure area: 4,594
- Total interior livable area: 3,504 sqft
Property
Parking
- Total spaces: 3
- Parking features: Driveway, Electric Vehicle Charging Station(s), Garage Door Opener
- Attached garage spaces: 3
- Has uncovered spaces: Yes
Features
- Levels: Two
- Stories: 2
- Patio & porch: Covered, Rear Porch
- Exterior features: Fire Pit, Garden, Irrigation System, Lighting, Outdoor Grill, Outdoor Kitchen, Private Mailbox, Rain Gutters, Sidewalk
- Has private pool: Yes
- Pool features: Deck, Gunite, In Ground, Lighting
- Has spa: Yes
- Spa features: Heated, In Ground
- Fencing: Vinyl
- Has view: Yes
- View description: Pool
Lot
- Size: 7,074 Square Feet
- Features: Corner Lot, City Lot, Landscaped, Sidewalk
- Residential vegetation: Mature Landscaping, Trees/Landscaped
Details
- Parcel number: A2129183ME00000300012.0
- Zoning: RS-60
- Special conditions: None
Construction
Type & style
- Home type: SingleFamily
- Architectural style: Contemporary
- Property subtype: Single Family Residence
Materials
- Block, HardiPlank Type, Stucco, Wood Frame
- Foundation: Slab
- Roof: Shingle
Condition
- New construction: No
- Year built: 2019
Details
- Builder name: David Weekley Homes
Utilities & green energy
- Sewer: Public Sewer
- Water: Public
- Utilities for property: BB/HS Internet Available, Cable Available, Electricity Available, Phone Available, Public, Street Lights, Water Available
Community & HOA
Community
- Security: Smoke Detector(s)
- Pet fee: $0 monthly
- Subdivision: PERSHING PARK
HOA
- Has HOA: No
Location
- Region: Tampa
Financial & listing details
- Price per square foot: $444/sqft
- Tax assessed value: $1,098,116
- Annual tax amount: $16,190
- Date on market: 3/21/2026
- Cumulative days on market: 56 days
- Listing terms: Cash,Conventional,FHA,VA Loan
- Ownership: Fee Simple
- Total actual rent: 0
- Electric utility on property: Yes
- Road surface type: Paved, Asphalt
Price history
| Date | Event | Price |
|---|---|---|
| 6/16/2026 | Sold | $1,555,000-8.5%$444/sqft |
Source:  Stellar MLS #TB8489094 Report a problem Stellar MLS #TB8489094 Report a problem | ||
| 5/18/2026 | Pending sale | $1,699,000$485/sqft |
Source: Stellar MLS #TB8489094 Report a problem | ||
| 4/13/2026 | Price change | $1,699,000-5.6%$485/sqft |
Source: Stellar MLS #TB8489094 Report a problem | ||
| 3/21/2026 | Listed for sale | $1,800,000+97.8%$514/sqft |
Source: Stellar MLS #TB8489094 Report a problem | ||
| 8/9/2019 | Sold | $910,000-1.1%$260/sqft |
Source: Agent Provided Report a problem | ||
| 6/6/2019 | Pending sale | $919,990$263/sqft |
Source: Realty Executives Gallery Properties #T3160120 Report a problem | ||
| 5/10/2019 | Price change | $919,990-0.4%$263/sqft |
Source: WEEKLEY HOMES REALTY COMPANY #T3160120 Report a problem | ||
| 4/23/2019 | Price change | $923,630+0.3%$264/sqft |
Source: David Weekley Homes Report a problem | ||
| 3/1/2019 | Listed for sale | $920,490+201.8%$263/sqft |
Source: WEEKLEY HOMES REALTY COMPANY #T3160120 Report a problem | ||
| 8/9/2018 | Sold | $305,000-53%$87/sqft |
Source: Public Record Report a problem | ||
| 4/11/2018 | Listing removed | $649,100$185/sqft |
Source: RE/MAX BAY TO BAY #T2913125 Report a problem | ||
| 4/11/2018 | Pending sale | $649,100$185/sqft |
Source: RE/MAX BAY TO BAY #T2913125 Report a problem | ||
| 3/7/2018 | Price change | $649,100-7%$185/sqft |
Source: RE/MAX BAY TO BAY #T2913125 Report a problem | ||
| 11/8/2017 | Listed for sale | $697,700$199/sqft |
Source: RE/MAX BAY TO BAY #T2913125 Report a problem | ||
Public tax history
| Year | Property taxes | Tax assessment |
|---|---|---|
| 2025 | $16,190 +7.3% | $844,086 +2.9% |
| 2024 | $15,089 +2.3% | $820,297 +3% |
| 2023 | $14,749 +2.6% | $796,405 +3.1% |
| 2022 | $14,382 +7% | $772,807 +8.8% |
| 2021 | $13,442 -6.4% | $710,065 -5.6% |
| 2020 | $14,367 +318.3% | $752,502 +338.8% |
| 2019 | $3,435 | $171,474 -16.7% |
| 2018 | $3,435 -13.5% | $205,840 +7.5% |
| 2017 | $3,970 +7.8% | $191,429 +28.7% |
| 2016 | $3,681 +12.4% | $148,735 +10% |
| 2015 | $3,274 +14.4% | $135,214 +10% |
| 2014 | $2,861 | $122,922 +10% |
| 2013 | $2,861 +28.6% | $111,747 +10% |
| 2012 | $2,225 -10.3% | $101,588 -10.3% |
| 2011 | $2,480 -10.7% | $113,239 -11.4% |
| 2010 | $2,777 +8.1% | $127,774 +8.8% |
| 2009 | $2,569 -28.5% | $117,397 -28.5% |
| 2008 | $3,592 -13.2% | $164,141 -14.3% |
| 2007 | $4,138 -9.3% | $191,595 -0.8% |
| 2006 | $4,560 +29.9% | $193,163 +34.1% |
| 2005 | $3,510 | $144,001 +13.7% |
| 2004 | -- | $126,690 +19% |
| 2003 | -- | $106,431 +16.2% |
| 2002 | -- | $91,582 +1.7% |
| 2001 | -- | $90,022 +9.6% |
| 2000 | $2,094 | $82,171 |
Find assessor info on the county website
Neighborhood: Bon Air
Nearby homes
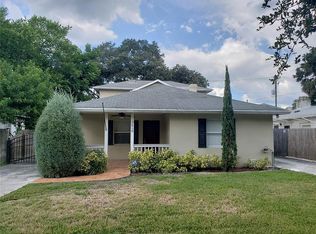
- $695,1004 bd3 ba2k sqft3619 W De Leon St, Tampa, FL 33609Off Market
- $452,6002 bd1 ba896 sqft3617 W De Leon St, Tampa, FL 33609Off Market
- $925,3003 bd3 ba2.1k sqft3618 W Dale Ave, Tampa, FL 33609Off Market

- $1,020,6003 bd2 ba2.5k sqft3616 W Dale Ave, Tampa, FL 33609Off Market
- $644,0002 bd2 ba1.6k sqft3701 W De Leon St, Tampa, FL 33609Off Market
- $1,101,0000.32 Acres3614 W Dale Ave, Tampa, FL 33609Off Market
- $1,192,3004 bd2 ba2.9k sqft3614 W Dale Ave #1-2, Tampa, FL 33609Off Market
- $716,1003 bd1 ba1.8k sqft3615 W De Leon St, Tampa, FL 33609Off Market
Nearby schools
GreatSchools rating
- 10/10Grady Elementary SchoolGrades: PK-5Distance: 0.5 mi
- 10/10Coleman Middle SchoolGrades: 6-8Distance: 1.2 mi
- 8/10Plant High SchoolGrades: 9-12Distance: 1.1 mi
Schools provided by the listing agent
- Elementary: Grady-HB
- Middle: Coleman-HB
- High: Plant-HB
Source: Stellar MLS. This data may not be complete. We recommend contacting the local school district to confirm school assignments for this home.
Get a cash offer in 3 minutes
Find out how much your home could sell for in as little as 3 minutes with a no-obligation cash offer.
Estimated market value
$1,548,700
Get a cash offer in 3 minutes
Find out how much your home could sell for in as little as 3 minutes with a no-obligation cash offer.
Estimated market value
$1,548,700
- Florida
- Hillsborough County
- Tampa
- 33609
- Bon Air
- 3621 W DE LEON STREET
Nearby cities
Nearby neighborhoods
Nearby zip codes
Other Tampa Topics
