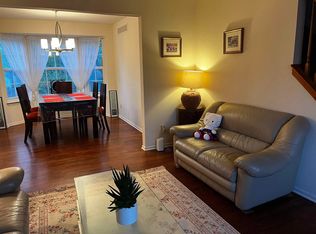
This charming and well-maintained colonial-style home featuring a classic brick-and-siding exterior. Located in a desirable neighborhood, timeless curb appeal & lush front yard & landscaping on a big lot with comfortable everyday living spaces.
* Family room with Vaulted Ceiling, dramatic sloping ceiling lines that amplify the sense of vertical space and openness
* A classic exposed brick fireplace featuring a raised hearth and a crisp white mantel, perfect for cozy gatherings.
* Multiple large windows along the exterior walls flood the space with natural sunlight and offer pleasant views of the outdoors.
* Neutral wall-to-wall comfortable carpeting complemented by a decorative, floral-patterned area rug that anchors the main seating zone.
* A generous, elongated layout offering versatile furniture placement options for both living and entertaining setups.
* A beautiful multi-panel bay window floods the room with abundant natural light and provides a lovely view of the front yard.
* Neutral wall tones and crisp white baseboard moldings create a sophisticated, cohesive backdrop ready for any design style.
* Elegant wooden staircase railing visible along the left side, adding warmth and architectural character to the entrance.
* Charming Primary Bedroom, a classic patterned wallpaper border runs along the upper walls, adding a traditional and distinct character to the space. Two well-positioned windows frame outdoor views and invite soft, natural light into the bedroom.
* A generous, beautifully laid stone paver patio sits just off the back entrance, creating an ideal setting for outdoor dining, relaxing, or hosting guests.
* Framed by lush green lawns and a mature shade tree, brick striking chimney adds character, texture, and a cozy focal point to the back of the home.
Newly painted outside (2025), newer Roof (2017), Furnace (2014), AC (2014), Boiler (2013)
Easy access to all the amenities, restaurants, shopping, and expressways. Great Schools!
For sale
$388,000
3621 Weeburn Ct, Ann Arbor, MI 48108
3beds
1,640sqft
Single Family Residence
Built in 1994
8,712 Square Feet Lot
$384,600 Zestimate®
$237/sqft
$-- HOA
What's special
- 9 days
- 683
- 46
Zillow last checked:
Listing updated:
Listed by:
Zongmei Wen 734-476-8668,
Bluesky Realty Experts 248-205-0181
Source: Realcomp II,MLS#: 20261069360
Facts & features
Interior
Bedrooms & bathrooms
- Bedrooms: 3
- Bathrooms: 3
- Full bathrooms: 2
- 1/2 bathrooms: 1
Primary bedroom
- Level: Second
- Area: 198
- Dimensions: 18 X 11
Bedroom
- Level: Second
- Area: 110
- Dimensions: 11 X 10
Bedroom
- Level: Second
- Area: 108
- Dimensions: 12 X 9
Primary bathroom
- Level: Second
- Area: 40
- Dimensions: 8 X 5
Other
- Level: Second
- Area: 40
- Dimensions: 8 X 5
Other
- Level: Entry
- Area: 21
- Dimensions: 7 X 3
Dining room
- Level: Entry
- Area: 108
- Dimensions: 12 X 9
Family room
- Level: Entry
- Area: 247
- Dimensions: 19 X 13
Kitchen
- Level: Entry
- Area: 130
- Dimensions: 13 X 10
Laundry
- Level: Entry
- Area: 42
- Dimensions: 7 X 6
Living room
- Level: Entry
- Area: 168
- Dimensions: 14 X 12
Heating
- Forced Air, Natural Gas
Cooling
- Central Air
Appliances
- Included: Dishwasher, Disposal, Dryer, Exhaust Fan, Free Standing Electric Oven, Free Standing Electric Range, Free Standing Refrigerator, Microwave, Range Hood, Washer
Features
- Basement: Unfinished
- Has fireplace: Yes
- Fireplace features: Family Room, Wood Burning
Interior area
- Total interior livable area: 1,640 sqft
- Finished area above ground: 1,640
Property
Parking
- Total spaces: 2
- Parking features: Two Car Garage, Attached
- Attached garage spaces: 2
Features
- Levels: Two
- Stories: 2
- Entry location: GroundLevel
- Pool features: None
Lot
- Size: 8,712 Square Feet
- Dimensions: 60 x 144
Details
- Parcel number: 091211100123
- Special conditions: Short Sale No,Standard
Construction
Type & style
- Home type: SingleFamily
- Architectural style: Colonial
- Property subtype: Single Family Residence
Materials
- Aluminum Siding, Brick
- Foundation: Basement, Poured
Condition
- New construction: No
- Year built: 1994
Utilities & green energy
- Sewer: Public Sewer
- Water: Public
Community & HOA
Community
- Subdivision: TURNBERRY 2
HOA
- Has HOA: No
Location
- Region: Ann Arbor
Financial & listing details
- Price per square foot: $237/sqft
- Tax assessed value: $110,771
- Annual tax amount: $5,737
- Date on market: 8/30/2026
- Cumulative days on market: 9 days
- Listing agreement: Exclusive Right To Sell
- Listing terms: Cash,Conventional
Estimated market value
$384,600
$365,000 - $404,000
$2,771/mo
Price history
| Date | Event | Price |
|---|---|---|
| 8/30/2026 | Listed for sale | $388,000+196.2%$237/sqft |
Source:  Realcomp II #20261069360 Report a problem Realcomp II #20261069360 Report a problem | ||
| 1/20/2009 | Sold | $131,000-26%$80/sqft |
Source: Public Record Report a problem | ||
| 3/6/2008 | Sold | $176,970$108/sqft |
Source: Public Record Report a problem | ||
Public tax history
| Year | Property taxes | Tax assessment |
|---|---|---|
| 2025 | $5,604 | $188,200 +3.8% |
| 2024 | -- | $181,300 +9.6% |
| 2023 | -- | $165,400 +9.5% |
| 2022 | -- | $151,000 +0.1% |
| 2021 | -- | $150,800 +7.9% |
| 2020 | $4,617 | $139,700 +8.6% |
| 2019 | -- | $128,600 +10.7% |
| 2018 | -- | $116,200 +7.5% |
| 2017 | $4,066 | $108,100 +28.3% |
| 2016 | $4,066 +5% | $84,277 +0.3% |
| 2015 | $3,872 | $84,025 +3.2% |
| 2014 | $3,872 | $81,400 |
| 2013 | $3,872 | $81,400 +1.5% |
| 2012 | -- | $80,200 -6.2% |
| 2011 | -- | $85,500 -6.4% |
| 2010 | -- | $91,325 -0.3% |
| 2009 | -- | $91,600 -11.8% |
| 2008 | -- | $103,900 -8.2% |
| 2007 | -- | $113,200 -1% |
| 2005 | -- | $114,300 +4.5% |
| 2004 | -- | $109,400 +4.7% |
| 2003 | -- | $104,500 +20.1% |
| 2002 | $3,482 +41.8% | $87,000 +10.8% |
| 2001 | $2,456 +8.8% | $78,500 +8.9% |
| 2000 | $2,258 | $72,100 +8.1% |
| 1999 | -- | $66,700 |
Find assessor info on the county website
Monthly payment
Est. payment
Payment breakdown
Explore the cost of this home by adjusting the details. Changes won't be saved.Climate risks
Neighborhood: Scarlett
Similar homes
- $420,0005 bd2 ba1.7k sqft2728 Yost Blvd, Ann Arbor, MI 48104For Sale
 MLS ID #20261069345, Kenta Kikumori, Kikumori Realty. Realcomp II
 - $385,0003 bd4 ba1.8k sqft3461 Maple Dr, Ypsilanti, MI 48197For Sale
 MLS ID #20261060047, Drew M Cheetwood, Social House Real Estate Group LLC. Realcomp II
 - $390,0003 bd1 ba1.4k sqft1105 Hasper Dr, Ann Arbor, MI 48103For Sale
 MLS ID #20261060812, Michael Perna, EXP Realty The Perna Team. Realcomp II
 - $299,9993 bd2 ba1.8k sqft3146 Promenade Cir, Ann Arbor, MI 48108For Sale
 MLS ID #20261046864, Milikca Brooks, EXP Realty Main. Realcomp II
 - $395,0003 bd1 ba1.4k sqft2001 Dexter Ave, Ann Arbor, MI 48103For SaleMLS ID #20261058837, Michael Perna, EXP Realty The Perna Team. Realcomp II
- $375,0002 bd4 ba1.8k sqft3320 Breckland Ct, Ann Arbor, MI 48108For SaleMLS ID #20261034209, Bryon Tanana, KW Professionals. Realcomp II
- $300,0003 bd2 ba1.4k sqft5465 New Meadow Dr, Ypsilanti, MI 48197For Sale
 MLS ID #26047271, Chundra Johnson, Keller Williams Ann Arbor Mrkt. MichRIC
 - $424,9003 bd2 ba1.5k sqft3121 Dexter Rd, Ann Arbor, MI 48103For SaleMLS ID #20261047996, Michael H Cutsinger, Preferred, Realtors® Ltd. Realcomp II
- $389,9003 bd3 ba2k sqft8987 Parkland Dr, Ypsilanti, MI 48197For SaleMLS ID #20261059519, Madeline Sherman, Home Builders Resource LLC. Realcomp II
- $450,0003 bd3 ba1.4k sqft105 Highlake Ave, Ann Arbor, MI 48103For SaleMLS ID #20261058092, Kirsten M Soulliere, KW Realty Livingston. Realcomp II
- $375,0003 bd3 ba2.4k sqft8112 Willow Rd, Milan, MI 48160For SaleMLS ID #20261062410, Jerald J Pittman, National Realty Centers, Inc. Realcomp II
- $449,9003 bd1 ba1.1k sqft4985 Denton Rd, Canton, MI 48188For SaleMLS ID #20261069721, Michael J Moore, Real Estate One-Dbn Hts/Dbn. Realcomp II
- $349,9003 bd4 ba1.6k sqft239 Fieldcrest St, Ann Arbor, MI 48103For SaleMLS ID #20261055776, Jamie Kane, Real Estate One-Brighton. Realcomp II
- $314,9003 bd2 ba1.5k sqft1348 Gault Dr, Ypsilanti, MI 48198For SaleMLS ID #20261067186, John Graham, John Graham Realty, LLC. Realcomp II
- $299,9002 bd2 ba1.4k sqft1641 Coburn Dr, Ann Arbor, MI 48108For SaleMLS ID #20261040958, Max Powers, EXP Realty Main. Realcomp II
- $289,9002 bd2 ba1k sqft512 Rice Ave, Ypsilanti, MI 48197For SaleMLS ID #20261064092, Jeff Glover, KW Professionals. Realcomp II
- $340,0003 bd2 ba1.2k sqft2247 S Main St Unit 23, Ann Arbor, MI 48103For SaleMLS ID #20261058458, Bryon Tanana, KW Professionals. Realcomp II
- $350,0004 bd3 ba1.8k sqft32120 Leona St, Garden City, MI 48135For SaleMLS ID #20261068238, Dean M Castelli, Century 21 Professionals Livonia. Realcomp II
- $450,0003 bd2 ba1.6k sqft745 N Freer Rd, Chelsea, MI 48118For SaleMLS ID #20261068628, Rhonda Cerone, Mi Choice Realty. Realcomp II
- $388,0003 bd2 ba2.3k sqft8821 Tavistock Dr, Plymouth, MI 48170For SaleMLS ID #20261066090, Lori Beatty, RE/MAX New Trend. Realcomp II
