Skip main navigation
Off market
  • Zestimate®
    $467,600

    3621 Westervelt Ave, Baton Rouge, LA 70820

    3beds
    2,267sqft
    Single Family Residence
    Built in 1995
    0.46 Acres Lot
    $467,600 Zestimate®
    $206/sqft
    $3,050 Estimated rent

    Home value

    $467,600

    $444,000 - $491,000

    $3,050/mo

    Zestimate® history
    Loading
    Loading...

    Owner options

    List your home for rent

    $3,050/mo

    Rent Zestimate®

    Find your next renter with Zillow Rental Manager. Plus, with online applications, you can quickly screen prospective tenants – for free.

    Learn more

    $3,050/mo

    Rent Zestimate®

    Refinance and save

    $3,113/mo

    Est. payment

    Refinancing to a lower rate could help reduce your monthly payments and save thousands over the life of the loan.

    See today's rates

    $3,113/mo

    Est. payment

    Explore your selling options

    Work with a Zillow partner agent

    Leverage their expertise and Zillow's premium Showcase listings to get your home seen by more buyers.

    Get started

    List with your own agent

    Get your home in front of millions of buyers by listing it on Zillow.

    Learn how to do it

    Sell it yourself

    Take full control of how buyers see your home on Zillow by listing For Sale by Owner (FSBO).

    List your home

    What's special

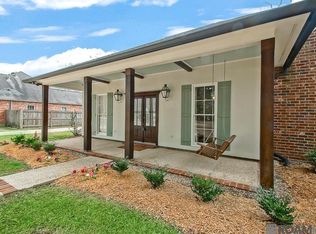
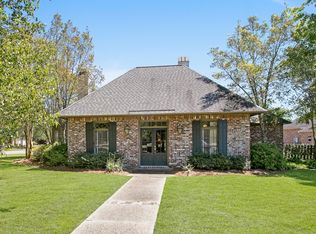
    Large corner lotWhole house surround soundProfessional landscapingBrick paversProfessional landscape lightingLarge covered porchFully fenced backyard

    Beautiful custom built home located in highly desirable Riverbend Lakes! This home features 3 bedrooms and 2.5 baths on a large corner lot. The chef’s kitchen boasts custom stained cabinets, slab granite countertops with travertine backsplash, stainless steel appliances, gas cooktop, wall oven, built-in microwave, large center island with breakfast bar, and walk-in pantry. The kitchen is open to the dining rooms, which shares a double sided fireplace with the living room. All overlook the beautiful backyard with French doors. The spacious master bedroom features vaulted ceilings and an en suite bath with freestanding soaking tub, separate custom shower, dual vanities, and large walk-in closet. NO CARPET! Hardwood flooring throughout living room and all bedrooms, brick pavers in kitchen, and tile in all bathrooms. The private backyard is an oasis with extensive subterranean drainage and integrated gutters. In the fully fenced backyard you can enjoy the large covered porch, open brick patio, and sidewalk leading to a raised bed garden. Perfect for entertaining! This home features a GENERAC FULL HOUSE GENERATOR 20KW, automated Rainbird irrigation system, whole house surround sound and outdoor speakers, ceiling fans in all rooms and back patio, professional landscape lighting in front yard, garden shed, and professional landscaping. Recent updates include: AC (2018), two water heaters (2022), energy efficient windows (2021), alarm system (2023), and master bath remodel (2015). Minutes from great restaurants and shopping, with convenient access to LSU and downtown Baton Rouge. This community also features a playground and tennis court. Call today to schedule your private tour!

    This property is not currently displayed as for sale or rent on Zillow. This may be different from what's on other websites or public sources.

    Zillow last checked:

    Listing updated:

    Listed by:

    Matthew Bruno,

    Keller Williams Realty Red Stick Partners

    Bought with:

    Matthew Pope

    CENTURY 21 Bessette Flavin

    Source: ROAM MLS,MLS#: 2023017698MLS Logo

    Facts & features

    Interior

    Bedrooms & bathrooms
    • Bedrooms: 3
    • Bathrooms: 3
    • Full bathrooms: 2
    • 1/2 bathrooms: 1
    Primary bedroom
    • Level: First
    • Area: 252 Square Feet
    • Dimensions: 18x14
    Bedroom
    • Level: First
    • Area: 159.6 Square Feet
    • Dimensions: 13.3x12
    Bedroom
    • Level: First
    • Area: 166.25 Square Feet
    • Dimensions: 13.3x12.5
    Primary bathroom
    • Level: First
    • Area: 252 Square Feet
    • Dimensions: 14x18
    Bathroom
    • Level: First
    • Area: 21.15 Square Feet
    • Dimensions: 4.7x4.5
    Bathroom
    • Level: First
    • Area: 54.72 Square Feet
    • Dimensions: 11.4x4.8
    Bathroom
    • Level: First
    • Area: 21.15 Square Feet
    • Dimensions: 4.7x4.5
    Other
    • Level: First
    • Area: 415.8 Square Feet
    • Dimensions: 21x19.8
    Dining room
    • Level: First
    • Area: 202.5 Square Feet
    • Dimensions: 15x13.5
    Foyer
    • Level: First
    • Area: 24 Square Feet
    • Dimensions: 6x4
    Kitchen
    • Level: First
    • Area: 182.16 Square Feet
    • Dimensions: 13.8x13.2
    Laundry
    • Level: First
    • Area: 85.5 Square Feet
    • Dimensions: 9.5x9
    Living room
    • Level: First
    • Area: 370.5 Square Feet
    • Dimensions: 19.5x19
    Other
    • Description: Storage
    • Level: First
    • Area: 72.8 Square Feet
    • Dimensions: 5.2x14
    Pantry
    • Level: First
    • Area: 24 Square Feet
    • Dimensions: 5x4.8
    Utility room
    • Level: First
    • Area: 28.8 Square Feet
    • Dimensions: 6x4.8
    Heating
    • Central, Natural Gas
    Cooling
    • Central Air, Ceiling Fan(s)
    Appliances
    • Included: Disposal, Dishwasher, Gas Cooktop, Ice Maker, Microwave, Oven, Electric Stove Connection, Gas Stove Connection
    • Laundry: Electric Dryer Hookup, Gas Dryer Hookup, Washer Hookup
    Features
    • Walk-In Closet(s), High Ceilings, Varied Ceiling Heights, Vaulted Ceiling(s), Beamed Ceilings, Crown Molding, Multi-Head Shower, En Suite
    • Flooring: Ceramic Tile, Wood, Brick
    • Fireplace features: Double Sided
    Interior area
    • Total structure area: 4,364
    • Total interior livable area: 2,267 sqft

    Property

    Parking
    • Parking features: Garage Door Opener, Garage Faces Rear
    • Has garage: Yes
    Features
    • Levels: One
    • Stories: 1
    • Fencing: Full,Wood
    Lot
    • Size: 0.46 Acres
    • Dimensions: 100 x 200
    • Features: Corner Lot, Landscaped, Level
    Details
    • Additional structures: Shed(s), Storage
    • Parcel number: 1476645
    • Zoning: Res Single Family Zone

    Construction

    Type & style
    • Home type: SingleFamily
    • Property subtype: Single Family Residence
    Materials
    • Brick, Other, Wood Siding
    • Foundation: Slab
    • Roof: Shingle
    Condition
    • Year built: 1995

    Utilities & green energy

    • Sewer: Public Sewer
    • Water: Public
    • Utilities for property: Cable Available

    Community & HOA

    Community
    • Features: Park, Tennis Court(s)
    • Security: Smoke Detector(s), Security System
    • Subdivision: Riverbend Lakes
    HOA
    • Has HOA: Yes
    • Services included: Maintenance Grounds, Common Area, Maintenance of Subdivision Entry
    • HOA fee: $120 annually
    Location
    • Region: Baton Rouge

    Financial & listing details

    • Price per square foot: $206/sqft
    • Tax assessed value: $413,300
    • Annual tax amount: $4,401
    • Date on market: 10/25/2023
    • Listing terms: Cash,Conventional,FHA,VA Loan

    Price history

    DateEventPrice
    11/20/2023Sold--
    Source: ROAM MLS #2023017698 Report a problem
    10/26/2023Pending sale$435,000$192/sqft
    Source: ROAM MLS #2023017698 Report a problem
    10/25/2023Listed for sale$435,000+28%$192/sqft
    Source: ROAM MLS #2023017698 Report a problem
    3/24/2021Listing removed--
    Source: Owner Report a problem
    4/3/2012Sold--
    Source: ROAM MLS #201201069 Report a problem
    1/2/2012Listed for sale$339,900$150/sqft
    Source: Owner Report a problem

    Public tax history

    YearProperty taxesTax assessment
    2025$4,401 -11.7%$41,330
    2024$4,987 +54.7%$41,330 +25.2%
    2023$3,222 -0.2%$33,000
    2022$3,229 +2.2%$33,000
    2021$3,160 +0.5%$33,000
    2020$3,145 -23.5%$33,000
    2019$4,113 +1.2%$33,000
    2018$4,063 +25.5%$33,000
    2017$3,237 $33,000
    2016$3,237 +2.4%$33,000
    2015$3,161 +0.3%$33,000
    2014$3,152 $33,000
    2013$3,152 -7%$33,000 +16.6%
    2012$3,389 +32%$28,300 +21.7%
    2011$2,568 +0%$23,250
    2010$2,568 +39.5%$23,250
    2009$1,840 -0.5%$23,250
    2008$1,850 +16.1%$23,250 +11.8%
    2007$1,594 +0.8%$20,800
    2006$1,581 +0.9%$20,800
    2005$1,566 +3.5%$20,800
    2004$1,514 +100.7%$20,800 +54.1%
    2003$754 0%$13,500
    2002$754 +0%$13,500
    2001$754 +12%$13,500
    2000$673 $13,500
    Find assessor info on the county website

    Neighborhood: South Campus

    Nearby schools

    GreatSchools rating
    Get a cash offer in 3 minutes
    Find out how much your home could sell for in as little as 3 minutes with a no-obligation cash offer.
    Estimated market value

    $467,600

    Get a cash offer in 3 minutes
    Find out how much your home could sell for in as little as 3 minutes with a no-obligation cash offer.
    Estimated market value

    $467,600