Skip main navigation
Closed
  • $587,000

    3621 Wilton Ave, Atlanta, GA 30340

    4beds
    --sqft
    Single Family Residence
    Built in 1954
    0.5 Acres Lot
    $542,600 Zestimate®
    $--/sqft
    $2,501 Estimated rent

    Home value

    $542,600

    $505,000 - $581,000

    $2,501/mo

    Zestimate® history
    Loading
    Loading...

    Owner options

    List your home for rent

    $2,501/mo

    Rent Zestimate®

    Find your next renter with Zillow Rental Manager. Plus, with online applications, you can quickly screen prospective tenants – for free.

    Learn more

    $2,501/mo

    Rent Zestimate®

    Refinance and save

    $3,767/mo

    Est. payment

    Refinancing to a lower rate could help reduce your monthly payments and save thousands over the life of the loan.

    See today's rates

    $3,767/mo

    Est. payment

    Explore your selling options

    Work with a Zillow partner agent

    Leverage their expertise and Zillow's premium Showcase listings to get your home seen by more buyers.

    Get started

    List with your own agent

    Get your home in front of millions of buyers by listing it on Zillow.

    Learn how to do it

    Sell it yourself

    Take full control of how buyers see your home on Zillow by listing For Sale by Owner (FSBO).

    List your home

    What's special

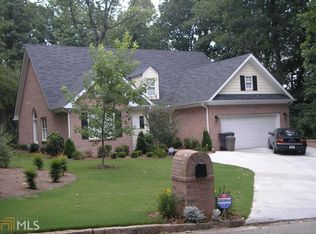
    Beautifully landscaped Historic North Woods area home. Please come explore this incredible home & the amazing grounds. Built in 1954 for GM management/executive. Note: Historic property plaque present but modifications do not require standard historic property permissions. Located in a highly accessible area near 285 and Buford Highway. Half-acre double lot with beautifully landscaped front and back yards. Exterior Features: New paint on front exterior with stylish lighting. Front driveway extended for RV accommodation; front carport available. Additional front porch entrance. Side gate to backyard with rain collection barrel system. Long rear driveway with gated, stylish carport opening to lower-level patio. Patio includes a well-maintained 3-person hot tub and WiFi timer-controlled bistro lighting. Third "driveway" with grass driveway leading to a two-car detached garage/workshop with power and lighting. Landscaped with roses, monkey grass, majestic white oaks, elephant ears, and various other fauna. Fully fenced in yard. Upstairs Features: Bedrooms: 3 with closets. Dining Room: Large with closet and passthrough window to kitchen. HVAC: Lennox high-efficiency system with programmable thermostat. Flooring: All real hardwood throughout. Fireplace: Real wood, made of white brick. Electrical: Updated outlets, switches, LED lighting, dimmers, designer fixtures, and remote-controlled fans. Kitchen: Remodeled in 2012 with full stainless steel Samsung appliance suite, including an ice maker and filtered water refrigerator. Bathroom: Updated with shower/tub, designer tiling, moisture-sensing exhaust fan, Bluetooth speakers. Living Room: Large picture window with color-matched vertical blinds. Outdoor Space: Large wooden raised porch with fan, perfect for al fresco dining. Blinds: Large wood composite color-matched blinds with valences throughout. Downstairs Features: Laundry Room: Huge with electric W/D hookups. Storage: Large room with built-in shelving, workbench, and easy HVAC furnace access. Security: Built-in wall safe. Bedrooms: Downstairs bedroom with closet and built-in storage. Bathroom: Full with shower. Living Area: Large recreational room with full bar (running water and electric) and built-in storage. Potential Rental/In-Law Suite: Own room, bathroom, living room, laundry, and separate entrance with 2 car driveway and carport. Additional Features: Electrical: No gas, all-electric utilities. Security: Kwikset rekeyable locks, 3 wifi-enabled smart locks, 6 Ring cameras. Internet: Gigabit available through AT&T. Taxes/Utilities: Located in unincorporated Doraville, offering cheaper taxes and utilities, free bulk trash pickup, and weekly vacuum truck leaf pickup in fall. Maintenance: Local neighborhood lawn maintenance available at $80 per visit, twice monthly. This historic yet modernized home combines mid-century charm with contemporary conveniences, offering a perfect blend for anyone seeking a unique property in a vibrant and accessible location.

    Zillow last checked:

    Listing updated:

    Listed by:

    Compass

    Bought with:

    No Sales Agent, 0

    Non-Mls Company

    Source: GAMLS,MLS#: 10337115MLS Logo

    Facts & features

    Interior

    Bedrooms & bathrooms
    • Bedrooms: 4
    • Bathrooms: 2
    • Full bathrooms: 2
    • Main level bathrooms: 1
    • Main level bedrooms: 3
    Rooms
    • Room types: Exercise Room, Foyer, Laundry
    Dining room
    • Features: Seats 12+
    Heating
    • Central, Heat Pump
    Cooling
    • Ceiling Fan(s)
    Appliances
    • Included: Dishwasher, Disposal, Dryer, Electric Water Heater, Microwave, Refrigerator, Washer
    • Laundry: Other
    Features
    • High Ceilings, In-Law Floorplan, Wet Bar
    • Flooring: Carpet, Hardwood
    • Windows: Double Pane Windows, Window Treatments
    • Basement: Bath Finished,Finished,Full,Interior Entry
    • Attic: Pull Down Stairs
    • Number of fireplaces: 1
    • Fireplace features: Family Room
    • Common walls with other units/homes: No Common Walls
    Interior area
    • Total structure area: 0
    • Finished area above ground: 0
    • Finished area below ground: 0

    Property

    Parking
    • Total spaces: 6
    • Parking features: Carport, Garage, RV/Boat Parking, Side/Rear Entrance
    • Has garage: Yes
    • Has carport: Yes
    Features
    • Levels: Two
    • Stories: 2
    • Exterior features: Garden
    • Fencing: Wood
    • Has view: Yes
    • View description: City
    • Waterfront features: No Dock Or Boathouse
    • Body of water: None
    Lot
    • Size: 0.5 Acres
    • Features: Corner Lot, Private
    Details
    • Additional structures: Garage(s)
    • Parcel number: 18 311 13 018

    Construction

    Type & style
    • Home type: SingleFamily
    • Architectural style: Brick 4 Side,Contemporary
    • Property subtype: Single Family Residence
    Materials
    • Brick
    • Foundation: Block
    • Roof: Other
    Condition
    • Resale
    • New construction: No
    • Year built: 1954

    Utilities & green energy

    • Electric: 220 Volts
    • Sewer: Public Sewer
    • Water: Public
    • Utilities for property: Cable Available, Electricity Available, High Speed Internet, Phone Available, Sewer Available, Water Available
    Green energy
    • Energy efficient items: Appliances

    Community & HOA

    Community
    • Features: None
    • Security: Carbon Monoxide Detector(s), Security System, Smoke Detector(s)
    • Subdivision: Doraville
    HOA
    • Has HOA: No
    • Services included: None
    Location
    • Region: Atlanta

    Financial & listing details

    • Tax assessed value: $520,400
    • Annual tax amount: $5,146
    • Date on market: 7/12/2024
    • Cumulative days on market: 12 days
    • Listing agreement: Exclusive Right To Sell
    • Electric utility on property: Yes

    Price history

    DateEventPrice
    8/14/2024Sold$587,000-2%
    Source: GAMLS #10337115 Report a problem
    7/30/2024Pending sale$599,000
    Source: GAMLS #10337115 Report a problem
    7/12/2024Listed for sale$599,000-1.6%
    Source: FMLS GA #7419816 Report a problem
    7/11/2024Listing removed$609,000
    Source: FMLS GA #7402822 Report a problem
    6/27/2024Listed for sale$609,000
    Source: GAMLS #10317468 Report a problem
    6/24/2024Contingent$609,000
    Source: GAMLS #10317468 Report a problem
    6/12/2024Listed for sale$609,000+21.6%
    Source: FMLS GA #7402822 Report a problem
    7/29/2022Sold$501,000+5.5%
    Source: Public Record Report a problem
    7/1/2022Pending sale$475,000
    Source: FMLS GA #7069041 Report a problem
    6/27/2022Contingent$475,000
    Source: FMLS GA #7069041 Report a problem
    6/27/2022Pending sale$475,000
    Source: GAMLS #10061995 Report a problem
    6/21/2022Listed for sale$475,000+148%
    Source: FMLS GA #7069041 Report a problem
    9/8/2004Sold$191,500+437.9%
    Source: Public Record Report a problem
    4/26/2002Sold$35,600
    Source: Public Record Report a problem

    Public tax history

    YearProperty taxesTax assessment
    2025$9,571 +50.3%$208,160 +1.2%
    2024$6,366 +23.7%$205,680 +11.1%
    2023$5,146 +34.9%$185,080 +57.7%
    2022$3,815 +14.4%$117,360 +14.7%
    2021$3,336 -2.7%$102,360 -1.4%
    2020$3,430 +6.7%$103,840 +6.7%
    2019$3,216 +18.6%$97,320 +17.3%
    2018$2,711 +11.9%$83,000 +19.1%
    2017$2,423 +0.8%$69,680 -1.2%
    2016$2,404 $70,560 +50.5%
    2014$2,404 $46,880 +57.3%
    2013-- $29,800
    2012-- $29,800 -59.4%
    2011-- $73,440 -16.7%
    2010$2,473 +0.8%$88,200
    2009$2,454 +47.3%$88,200
    2008$1,666 +6.2%$88,200 +14.3%
    2007$1,568 $77,160 +12.9%
    2006$1,568 -38.6%$68,360
    2005$2,553 +719.3%$68,360 +3.6%
    2004$312 -87.3%$65,960
    2003$2,444 +1574.3%$65,960
    2002$146 +151%$65,960
    2001$58 $65,960
    Find assessor info on the county website

    Neighborhood: 30340

    Nearby schools

    GreatSchools rating
    Schools provided by the listing agent
    • Middle: Sequoyah
    • High: Chamblee

    Source: GAMLS. This data may not be complete. We recommend contacting the local school district to confirm school assignments for this home.

    Get a cash offer in 3 minutes
    Find out how much your home could sell for in as little as 3 minutes with a no-obligation cash offer.
    Estimated market value

    $542,600

    Get a cash offer in 3 minutes
    Find out how much your home could sell for in as little as 3 minutes with a no-obligation cash offer.
    Estimated market value

    $542,600