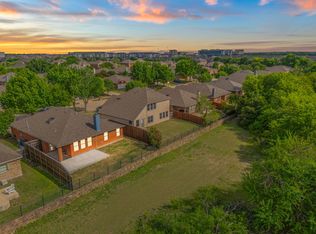
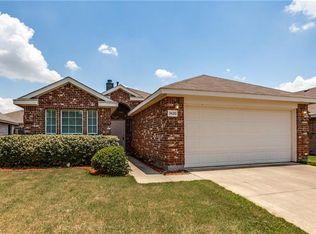
Welcome to 3621 Wolf Creek Lane in the desirable Hunters Creek community of Melissa, Texas. This charming single-story home offers 3 bedrooms, 2 bathrooms, and approximately 1,522 square feet of thoughtfully designed living space. Built in 2007, the home features an inviting brick and stone exterior, excellent curb appeal, and a functional open-concept layout ideal for both everyday living and entertaining.
Inside, you'll find spacious living and dining areas filled with natural light, a well-appointed kitchen with ample cabinet and counter space, and a comfortable primary suite with a private bath. The split-bedroom floor plan provides privacy and flexibility for families, guests, or a home office.
Located within Melissa ISD and just minutes from local shopping, dining, parks, and major commuter routes, this home combines small-town charm with convenient access to the Dallas-Fort Worth metroplex. Situated in the established Hunters Creek neighborhood, 3621 Wolf Creek Lane offers an exceptional opportunity to enjoy comfortable living in one of Collin County's fastest-growing communities.
Sold
Price Unknown
3621 Wolf Creek Ln, Melissa, TX 75454
3beds
1,522sqft
Single Family Residence
Built in 2007
6,098 Square Feet Lot
$296,400 Zestimate®
$--/sqft
$2,019 Estimated rent
Home value
$296,400
$282,000 - $311,000
$2,019/mo
Zestimate® history
Owner options
List your home for rent
$2,019/mo
Rent Zestimate®
Find your next renter with Zillow Rental Manager. Plus, with online applications, you can quickly screen prospective tenants – for free.
$2,019/mo
Rent Zestimate®
Refinance and save
$440/mo
Est. payment
Refinancing to a lower rate could help reduce your monthly payments and save thousands over the life of the loan.
$440/mo
Est. payment
Explore your selling options
Work with a Zillow partner agent
Leverage their expertise and Zillow's premium Showcase listings to get your home seen by more buyers.
Get startedList with your own agent
Get your home in front of millions of buyers by listing it on Zillow.
Learn how to do itSell it yourself
Take full control of how buyers see your home on Zillow by listing For Sale by Owner (FSBO).
List your homeWhat's special
Excellent curb appealFunctional open-concept layout
Zillow last checked:
Listing updated:
Listed by:
Sheila Goff 0583877 214-908-5878,
All City 866-277-6005
Bought with:
Matt Lagos, 0756685
Compass RE Texas, LLC
Source: NTREIS,MLS#: 21293216
Facts & features
Interior
Bedrooms & bathrooms
- Bedrooms: 3
- Bathrooms: 2
- Full bathrooms: 2
Primary bedroom
- Level: First
- Dimensions: 14 x 13
Bedroom
- Level: First
- Dimensions: 15 x 10
Bedroom
- Level: First
- Dimensions: 10 x 10
Breakfast room nook
- Level: First
- Dimensions: 10 x 10
Kitchen
- Features: Built-in Features, Granite Counters
- Level: First
- Dimensions: 16 x 10
Living room
- Level: First
- Dimensions: 17 x 15
Utility room
- Level: First
- Dimensions: 6 x 7
Heating
- Other
Cooling
- Central Air, Ceiling Fan(s)
Appliances
- Included: Dishwasher, Disposal
- Laundry: Washer Hookup, Electric Dryer Hookup
Features
- Decorative/Designer Lighting Fixtures, Eat-in Kitchen, Open Floorplan, Pantry
- Flooring: Carpet, Luxury Vinyl Plank, Tile
- Has basement: No
- Number of fireplaces: 1
- Fireplace features: Gas Starter, Wood Burning
Interior area
- Total interior livable area: 1,522 sqft
Property
Parking
- Total spaces: 2
- Parking features: Door-Single, Garage Faces Front, Garage, Garage Door Opener
- Attached garage spaces: 2
Features
- Levels: One
- Stories: 1
- Patio & porch: Other
- Pool features: None
- Fencing: Wood
Lot
- Size: 6,098 Square Feet
Details
- Parcel number: R867400A04201
Construction
Type & style
- Home type: SingleFamily
- Architectural style: Traditional,Detached
- Property subtype: Single Family Residence
Materials
- Brick
- Foundation: Slab
- Roof: Composition
Condition
- Year built: 2007
Utilities & green energy
- Sewer: Public Sewer
- Water: Public
- Utilities for property: Natural Gas Available, Sewer Available, Separate Meters, Water Available
Community & HOA
Community
- Features: Fenced Yard, Trails/Paths, Curbs, Sidewalks
- Subdivision: Hunters Creek Ph 1
HOA
- Has HOA: Yes
- Services included: All Facilities, Association Management
- HOA fee: $440 annually
- HOA name: Neighborhood Management
- HOA phone: 972-359-1548
Location
- Region: Melissa
Financial & listing details
- Tax assessed value: $327,294
- Annual tax amount: $6,249
- Date on market: 6/5/2026
- Cumulative days on market: 34 days
- Listing terms: Cash,Conventional
Price history
| Date | Event | Price |
|---|---|---|
| 7/31/2026 | Sold | -- |
Source: NTREIS #21293216 Report a problem | ||
| 7/31/2026 | Pending sale | $300,000$197/sqft |
Source: NTREIS #21293216 Report a problem | ||
| 7/11/2026 | Contingent | $300,000$197/sqft |
Source: NTREIS #21293216 Report a problem | ||
| 6/15/2026 | Listed for sale | $300,000$197/sqft |
Source: NTREIS #21293216 Report a problem | ||
| 6/12/2026 | Contingent | $300,000$197/sqft |
Source: NTREIS #21293216 Report a problem | ||
| 6/5/2026 | Listed for sale | $300,000+160.9%$197/sqft |
Source: NTREIS #21293216 Report a problem | ||
| 10/5/2012 | Sold | -- |
Source: Agent Provided Report a problem | ||
| 8/19/2012 | Listed for sale | $115,000$76/sqft |
Source: Rhythm Realty, LLC #11758359 Report a problem | ||
| 7/1/2012 | Listing removed | $115,000$76/sqft |
Source: Rhythm Realty, LLC #11758359 Report a problem | ||
| 4/22/2012 | Listed for sale | $115,000$76/sqft |
Source: Keller Williams Realty Report a problem | ||
| 2/17/2012 | Sold | -- |
Source: Public Record Report a problem | ||
| 12/29/2009 | Sold | -- |
Source: Agent Provided Report a problem | ||
Public tax history
| Year | Property taxes | Tax assessment |
|---|---|---|
| 2025 | $4,368 -4.8% | $327,294 +5.4% |
| 2024 | $4,590 +12.9% | $310,405 +10% |
| 2023 | $4,067 -16.5% | $282,186 +10% |
| 2022 | $4,868 -1.1% | $256,533 +10% |
| 2021 | $4,923 +7.9% | $233,212 +9.6% |
| 2020 | $4,561 -2.4% | $212,768 +1.8% |
| 2019 | $4,672 +2.5% | $208,950 +6.2% |
| 2018 | $4,560 +21.8% | $196,706 +3.7% |
| 2017 | $3,743 | $189,663 +14.7% |
| 2016 | $3,743 +18.3% | $165,390 +11.9% |
| 2015 | $3,163 | $147,788 +6.9% |
| 2014 | $3,163 | $138,220 +8.4% |
| 2013 | -- | $127,451 +2.5% |
| 2012 | -- | $124,293 -3.9% |
| 2011 | -- | $129,383 -1.3% |
| 2010 | -- | $131,080 -2.6% |
| 2009 | -- | $134,559 -1.3% |
| 2008 | -- | $136,360 +381% |
| 2007 | -- | $28,350 +89% |
| 2006 | -- | $15,000 |
| 2005 | -- | $15,000 |
Find assessor info on the county website
Neighborhood: 75454
Nearby homes
- $292,5003 bd2 ba1.5k sqft3623 Wolf Creek Ln, Melissa, TX 75454Off Market
- $--3 bd2 ba1.7k sqft3619 Wolf Creek Ln, Melissa, TX 75454Sold
- $346,0004 bd3 ba2.2k sqft3617 Wolf Creek Ln, Melissa, TX 75454Off Market
- $287,6004 bd2 ba1.5k sqft3620 Wolf Creek Ln, Melissa, TX 75454Off Market
- $337,3004 bd3 ba2.3k sqft3622 Wolf Creek Ln, Melissa, TX 75454Off Market
- $325,4003 bd2 ba1.7k sqft3615 Wolf Creek Ln, Melissa, TX 75454Off Market
- $300,1003 bd2 ba1.8k sqft3618 Wolf Creek Ln, Melissa, TX 75454Off Market
- $291,1003 bd2 ba1.5k sqft3700 Wolf Creek Ln, Melissa, TX 75454Off Market
Nearby schools
GreatSchools rating
- 10/10Harry McKillop Elementary SchoolGrades: K-5Distance: 0.7 mi
- 9/10Melissa Middle SchoolGrades: 6-8Distance: 1.6 mi
- 8/10Melissa High SchoolGrades: 9-12Distance: 0.7 mi
Schools provided by the listing agent
- Elementary: Harry Mckillop
- Middle: Melissa
- High: Melissa
- District: Melissa ISD
Source: NTREIS. This data may not be complete. We recommend contacting the local school district to confirm school assignments for this home.
Get a cash offer in 3 minutes
Find out how much your home could sell for in as little as 3 minutes with a no-obligation cash offer.
Estimated market value
$296,400
Get a cash offer in 3 minutes
Find out how much your home could sell for in as little as 3 minutes with a no-obligation cash offer.
Estimated market value
$296,400
- Texas
- Collin County
- Melissa
- 75454
- 3621 Wolf Creek Ln
Nearby cities
Nearby zip codes
Other Melissa Topics
