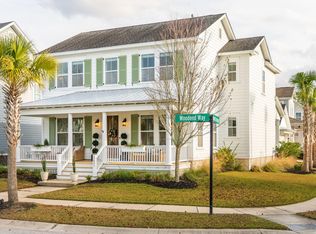
* Does not show up on Google maps yet as the neighborhood snd house is brand new. Directions: From Rt 17. Take Carolina Park Blvd. Left on Anacostia Ave. Left on Bourne Crossing. House on the right (corner of Woodend and Bourne Crossing). Be the first to live in this grand home on a corner home site with an extended two-car garage in highly sought after Carolina Park. Close to new top ranked schools, amenity center and shopping. Carolina Park offers a truly remarkable living experience and a genuine sense of connection and community. Enjoy the comforts of thoughtfully designed neighborhoods, along with abundant recreation space, an impressive array of amenities, and a convenient coastal location. The natural beauty of the land creates a pristine backdrop for a stunning collection of upscale Lowcountry-inspired homes, ensuring that Carolina Park will always offer the very best of Mount Pleasant living. Carolina Park offers a truly remarkable living experience and a genuine sense of connection and community. Throughout The Village and Riverside at Carolina Park, residents enjoy the comforts of thoughtfully designed neighborhoods, along with abundant recreation space, an impressive array of amenities, and a convenient coastal location. The natural beauty of the land creates a pristine backdrop for a stunning collection of upscale Lowcountry-inspired homes, ensuring that Carolina Park will always offer the very best of Mount Pleasant living. ABOUT THIS HOME: You will enter this beautiful home with a study and formal dining room on either side of the foyer. A large butler's pantry connects the formal dining room to the chef's kitchen that will have 42 inch painted white cabinets, granite countertops, tile backsplash, stainless steel appliances with a gas range and fridge, a walk-in pantry, free standing counter height island, and bar height island open to the breakfast nook and family room complete with gas fireplace. There is also a private guest suite downstairs. Upstairs you will find the luxurious owner's suite with double doors, walk-in closet, and its own sitting room! The spa bath will have dual vanities and a separate garden tub and shower with tile surround. There are two other bedrooms and a full bath upstairs. There will be premium laminate wood floors throughout the common area downstairs and hardwood stairs with open railings and storage underneath. This home also has eight foot solid doors downstairs, Silestone vanities in the bathrooms, 10 foot ceilings downstairs, impact resistant windows, upgraded insulation, and an extended garage. HOA fees included in rent. Tenant pays utilities including water, sewer, electricity, cable and internet. Access to all community amenities including pool, tennis, clubhouse, playground.
This property is not currently displayed as for sale or rent on Zillow. This may be different from what's on other websites or public sources.