Skip main navigation
Sold for $512,900
  • $512,900

    36210 Pitch Ln, Hilliard, FL 32046

    3beds
    2,063sqft
    Single Family Residence
    Built in 2025
    1.3 Acres Lot
    $505,200 Zestimate®
    $249/sqft
    $2,826 Estimated rent

    Home value

    $505,200

    $460,000 - $556,000

    $2,826/mo

    Zestimate® history
    Loading
    Loading...

    Owner options

    List your home for rent

    $2,826/mo

    Rent Zestimate®

    Find your next renter with Zillow Rental Manager. Plus, with online applications, you can quickly screen prospective tenants – for free.

    Learn more

    $2,826/mo

    Rent Zestimate®

    Refinance and save

    $3,526/mo

    Est. payment

    Refinancing to a lower rate could help reduce your monthly payments and save thousands over the life of the loan.

    See today's rates

    $3,526/mo

    Est. payment

    Explore your selling options

    Work with a Zillow partner agent

    Leverage their expertise and Zillow's premium Showcase listings to get your home seen by more buyers.

    Get started

    List with your own agent

    Get your home in front of millions of buyers by listing it on Zillow.

    Learn how to do it

    Sell it yourself

    Take full control of how buyers see your home on Zillow by listing For Sale by Owner (FSBO).

    List your home

    What's special

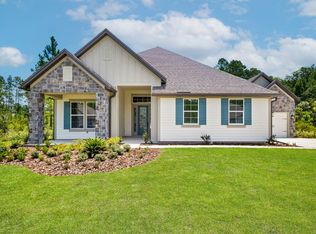
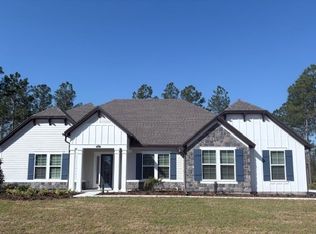
    This brand-new single-story home is designed with modern living in mind, offering an open concept layout that maximizes space and flow. The spacious living room seamlessly connects to the dining area and kitchen, making it perfect for entertaining or family gatherings. Large windows flood the space with natural light, creating a bright and airy atmosphere. The master suite is a true retreat, offering generous space for relaxation, a walk-in closet, and a spacious bathroom with double vanities, a luxurious soaking tub, and a separate shower. The two additional bedrooms are well-sized, sharing a full bathroom that’s designed with modern finishes. Step outside to the covered patio, perfect for enjoying the outdoors, whether you’re hosting a BBQ or simply unwinding after a long day. The two-car garage offers plenty of space for vehicles and additional storage.

    Zillow last checked:

    Listing updated:

    Listed by:

    Gayle VanWagenen 904-449-3938,

    LGI Realty - Florida

    Bought with:

    B J Powell, 3460517

    FLORIDA HOMES REALTY & MORTGAGE

    Source: AINCAR,MLS#: 111729MLS LogoOriginating MLS: Amelia Island-Nassau County Assoc of Realtors Inc

    Facts & features

    Interior

    Bedrooms & bathrooms
    • Bedrooms: 3
    • Bathrooms: 2
    • Full bathrooms: 2
    Primary bedroom
    • Description: Flooring: Plank,Vinyl
    • Level: Main
    • Dimensions: 16x17
    Bedroom
    • Description: Flooring: Carpet
    • Level: Main
    • Dimensions: 11x10
    Bedroom
    • Description: Flooring: Carpet
    • Level: Main
    • Dimensions: 10X10
    Primary bathroom
    • Description: Flooring: Plank,Vinyl
    • Level: Main
    • Dimensions: 8X12
    Dining room
    • Description: Flooring: Plank,Vinyl
    • Level: Main
    • Dimensions: 11X14
    Kitchen
    • Description: Flooring: Plank,Vinyl
    • Level: Main
    • Dimensions: 19x14
    Living room
    • Description: Flooring: Plank,Vinyl
    • Level: Main
    • Dimensions: 22x15
    Heating
    • Central, Electric
    Cooling
    • Central Air, Electric
    Appliances
    • Included: Dishwasher, Disposal, Microwave, Refrigerator, Stove
    Features
    • Windows: Screens
    Interior area
    • Total structure area: 2,063
    • Total interior livable area: 2,063 sqft

    Property

    Parking
    • Total spaces: 2
    • Parking features: Two Car Garage
    • Garage spaces: 2
    Features
    • Levels: One
    • Stories: 1
    • Patio & porch: Covered, Patio
    • Pool features: None
    Lot
    • Size: 1.30 Acres
    • Dimensions: 58406
    Details
    • Parcel number: 233N24330000280000
    • Zoning: Resid
    • Special conditions: None

    Construction

    Type & style
    • Home type: SingleFamily
    • Architectural style: One Story
    • Property subtype: Single Family Residence
    Materials
    • Fiber Cement, Frame
    • Roof: Shingle
    Condition
    • Under Construction
    • New construction: Yes
    • Year built: 2025
    Details
    • Builder name: LGI Homes

    Utilities & green energy

    • Sewer: Septic Tank
    • Water: Private, Well

    Community & neighborhood

    Location
    • Region: Hilliard
    • Subdivision: Southern Pines

    HOA & financial

    HOA
    • Has HOA: Yes
    • HOA fee: $76 monthly

    Other

    Other facts
    • Listing terms: Conventional,FHA,USDA Loan,VA Loan
    • Road surface type: Paved

    Price history

    DateEventPrice
    5/2/2025Sold$512,900$249/sqft
    Source: AINCAR #111729 Report a problem
    3/31/2025Pending sale$512,900$249/sqft
    Source: realMLS #2020995 Report a problem
    2/26/2025Price change$512,900-1.5%$249/sqft
    Source: realMLS #2020995 Report a problem
    12/27/2024Pending sale$520,900$252/sqft
    Source: realMLS #2020995 Report a problem
    10/4/2024Price change$520,900+1.8%$252/sqft
    Source: realMLS #2020995 Report a problem
    8/2/2024Price change$511,900+1%$248/sqft
    Source: realMLS #2020995 Report a problem
    6/7/2024Price change$506,900+0.8%$246/sqft
    Source: realMLS #2020995 Report a problem
    4/19/2024Listed for sale$502,900$244/sqft
    Source: realMLS #2020995 Report a problem

    Public tax history

    YearProperty taxesTax assessment
    2024$938 -2.1%$60,000
    2023$958 -25.1%$60,000 -29.4%
    2022$1,279 +628.7%$85,000 +661.9%
    2021$176 $11,156

    Find assessor info on the county website

    Neighborhood: 32046

    Nearby schools

    GreatSchools rating
    Get a cash offer in 3 minutes
    Find out how much your home could sell for in as little as 3 minutes with a no-obligation cash offer.
    Estimated market value
    $505,200
    Get a cash offer in 3 minutes
    Find out how much your home could sell for in as little as 3 minutes with a no-obligation cash offer.
    Estimated market value
    $505,200