Skip main navigation
Sold for $1,050,000
  • $1,050,000

    36211 Bernadette Ct, Round Hill, VA 20141

    4beds
    4,151sqft
    Single Family Residence
    Built in 2002
    3 Acres Lot
    $1,229,600 Zestimate®
    $253/sqft
    $5,176 Estimated rent

    Home value

    $1,229,600

    $1.17M - $1.30M

    $5,176/mo

    Zestimate® history
    Loading
    Loading...

    Owner options

    List your home for rent

    $5,176/mo

    Rent Zestimate®

    Find your next renter with Zillow Rental Manager. Plus, with online applications, you can quickly screen prospective tenants – for free.

    Learn more

    $5,176/mo

    Rent Zestimate®

    Refinance and save

    $6,278/mo

    Est. payment

    Refinancing to a lower rate could help reduce your monthly payments and save thousands over the life of the loan.

    See today's rates

    $6,278/mo

    Est. payment

    Explore your selling options

    Work with a Zillow partner agent

    Leverage their expertise and Zillow's premium Showcase listings to get your home seen by more buyers.

    Get started

    List with your own agent

    Get your home in front of millions of buyers by listing it on Zillow.

    Learn how to do it

    Sell it yourself

    Take full control of how buyers see your home on Zillow by listing For Sale by Owner (FSBO).

    List your home

    What's special

    Floor to ceiling fireplaceBreakfast roomBilliards tableHardwoods throughout mainUpgraded trimLarge updated kitchenSteam room
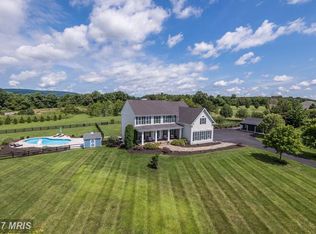
    This is it - the one you thought might not exist! It's in Western Loudoun but not too rural, it's in a neighborhood but not an HOA. What that really means is... you get the best of everything! No silly rules. Great neighbors. Verizon Fios. Easy access to Rt 7, shopping and dining. With over 5K sf on 3 acres, a 3 car garage and 3 finished levels, you have space for everyone and their hobbies! This house has everything you'd expect and then some... 2 story family room with floor to ceiling fireplace, hardwoods throughout main, upgraded trim, breakfast room & large updated kitchen with painted cabinets. Outside you'll find beautiful hardscape and landscape, a 1200 sf deck... and you won't believe the sunset views from this gazebo! The finished lower level even includes a sauna and steam room - the perfect way to finish your day. Billiards table, chickens and coup can even convey.

    Zillow last checked:

    Listing updated:

    Listed by:

    Vicky Chrisner 703-669-3142,

    Fieldstone Real Estate

    Bought with:

    Michael Corum, 0225227838

    Keller Williams Realty

    Source: Bright MLS,MLS#: VALO2055362MLS Logo

    Facts & features

    Interior

    Bedrooms & bathrooms
    • Bedrooms: 4
    • Bathrooms: 5
    • Full bathrooms: 4
    • 1/2 bathrooms: 1
    • Main level bathrooms: 1
    Rooms
    • Room types: Living Room, Dining Room, Primary Bedroom, Bedroom 2, Bedroom 3, Bedroom 4, Kitchen, Library, Foyer, Breakfast Room, 2nd Stry Fam Ovrlk, Great Room, Laundry, Other, Utility Room, Bathroom 1, Bathroom 2, Bathroom 3, Bonus Room, Primary Bathroom, Half Bath
    Heating
    • Forced Air, Programmable Thermostat, Zoned, Electric, Propane
    Cooling
    • Central Air, Ceiling Fan(s), Electric
    Appliances
    • Included: Microwave, Cooktop, Down Draft, Dishwasher, Disposal, Dryer, Energy Efficient Appliances, ENERGY STAR Qualified Refrigerator, ENERGY STAR Qualified Freezer, Exhaust Fan, Humidifier, Ice Maker, Double Oven, Self Cleaning Oven, Oven, Refrigerator, Washer, Water Heater, Gas Water Heater
    • Laundry: Main Level, Laundry Chute, Laundry Room
    Features
    • Attic, Bar, Breakfast Area, Built-in Features, Butlers Pantry, Ceiling Fan(s), Chair Railings, Crown Molding, Curved Staircase, Double/Dual Staircase, Family Room Off Kitchen, Open Floorplan, Formal/Separate Dining Room, Kitchen - Country, Eat-in Kitchen, Kitchen - Gourmet, Kitchen Island, Primary Bath(s), Pantry, Recessed Lighting, Sauna, Bathroom - Stall Shower, Upgraded Countertops, Wainscotting, Walk-In Closet(s), Other, 2 Story Ceilings, 9'+ Ceilings
    • Flooring: Hardwood, Ceramic Tile, Carpet, Wood
    • Doors: French Doors, Insulated, Six Panel
    • Windows: Bay/Bow, Casement, Double Pane Windows, Insulated Windows, Low Emissivity Windows, Screens, Vinyl Clad
    • Basement: Connecting Stairway
    • Number of fireplaces: 1
    • Fireplace features: Glass Doors, Gas/Propane, Mantel(s)
    Interior area
    • Total structure area: 4,351
    • Total interior livable area: 4,151 sqft
    • Finished area above ground: 4,151

    Property

    Parking
    • Total spaces: 3
    • Parking features: Garage Faces Side, Garage Door Opener, Oversized, Asphalt, Driveway, Paved, Private, Attached, On Street
    • Attached garage spaces: 3
    • Has uncovered spaces: Yes
    Accessibility
    • Accessibility features: None
    Features
    • Levels: Three
    • Stories: 3
    • Patio & porch: Deck, Patio
    • Exterior features: Bump-outs, Extensive Hardscape, Lighting, Sidewalks, Stone Retaining Walls
    • Pool features: None
    • Has spa: Yes
    • Spa features: Heated, Hot Tub
    • Has view: Yes
    • View description: Mountain(s), Panoramic, Pasture, Trees/Woods
    Lot
    • Size: 3 Acres
    • Features: Backs to Trees, Cul-De-Sac, Front Yard, Landscaped, No Thru Street, Premium, Rear Yard, SideYard(s), Stream/Creek, Wooded
    Details
    • Additional structures: Above Grade
    • Parcel number: 555391792000
    • Zoning: AR1
    • Special conditions: Standard

    Construction

    Type & style
    • Home type: SingleFamily
    • Architectural style: Colonial
    • Property subtype: Single Family Residence
    Materials
    • Brick
    • Foundation: Active Radon Mitigation, Concrete Perimeter
    • Roof: Asphalt,Architectural Shingle
    Condition
    • Very Good
    • New construction: No
    • Year built: 2002
    • Major remodel year: 2019

    Utilities & green energy

    • Sewer: Gravity Sept Fld
    • Water: Private, Well
    • Utilities for property: Electricity Available, Multiple Phone Lines, Propane, Underground Utilities, Water Available, Fiber Optic

    Community & HOA

    Community
    • Security: Carbon Monoxide Detector(s), Electric Alarm
    • Subdivision: Light Ridge
    HOA
    • Has HOA: No
    Location
    • Region: Round Hill

    Financial & listing details

    • Price per square foot: $253/sqft
    • Tax assessed value: $1,014,330
    • Annual tax amount: $9,027
    • Date on market: 8/5/2023
    • Listing agreement: Exclusive Right To Sell
    • Listing terms: Cash,Conventional,FHA,Negotiable,VA Loan,Other
    • Ownership: Fee Simple
    • Road surface type: Paved

    Price history

    DateEventPrice
    9/8/2023Sold$1,050,000$253/sqft
    Source: Bright MLS #VALO2055362 Report a problem
    8/25/2023Contingent$1,050,000$253/sqft
    Source: Bright MLS #VALO2055362 Report a problem
    8/18/2023Price change$1,050,000-4.5%$253/sqft
    Source: Bright MLS #VALO2055362 Report a problem
    8/5/2023Listed for sale$1,100,000+42%$265/sqft
    Source: Bright MLS #VALO2055362 Report a problem
    6/4/2019Sold$774,900$187/sqft
    Source: Public Record Report a problem
    4/27/2019Pending sale$774,900$187/sqft
    Source: Coldwell Banker Residential Brokerage - Leesburg #VALO380396 Report a problem
    4/22/2019Listed for sale$774,900+26620.7%$187/sqft
    Source: Coldwell Banker Residential Brokerage - Leesburg #VALO380396 Report a problem
    6/21/2014Listing removed$3,200$1/sqft
    Source: Coldwell Banker Residential Brokerage - Leesburg #LO8369961 Report a problem
    6/14/2014Sold$2,900-99.5%$1/sqft
    Source: Agent Provided Report a problem
    6/6/2014Listed for rent$3,200$1/sqft
    Source: Coldwell Banker Residential Brokerage - Leesburg #LO8369961 Report a problem
    1/28/2003Sold$583,540$141/sqft
    Source: Public Record Report a problem

    Public tax history

    YearProperty taxesTax assessment
    2025$9,484 +9.9%$1,178,190 +18.1%
    2024$8,633 -2.7%$998,010 -1.6%
    2023$8,875 +12.7%$1,014,330 +14.6%
    2022$7,875 +0.6%$884,860 +10.8%
    2021$7,829 +1.6%$798,850 +7.3%
    2020$7,705 0%$744,440 +16.1%
    2019$7,705 +13.6%$641,400 +2.6%
    2018$6,785 +0.1%$625,350 +3.8%
    2017$6,776 +8.3%$602,300 +1.3%
    2016$6,254 $594,820 +54.1%
    2015$6,254 -6.9%$386,040 -9%
    2014$6,720 +1.5%$424,360 +8.3%
    2013$6,620 $391,910
    2012-- --
    2011-- --
    2010-- --
    2009-- $624,600 -10.3%
    2008-- $696,600 -7.3%
    2007-- $751,700 -1.2%
    2006-- $760,900 +26.4%
    2005-- $602,100
    2004-- $602,100 +3.4%
    2003-- $582,200
    Find assessor info on the county website

    Neighborhood: 20141

    Nearby schools

    GreatSchools rating
    Schools provided by the listing agent
    • Elementary: Mountain View
    • Middle: Harmony
    • High: Woodgrove
    • District: Loudoun County Public Schools

    Source: Bright MLS. This data may not be complete. We recommend contacting the local school district to confirm school assignments for this home.

    Get a cash offer in 3 minutes
    Find out how much your home could sell for in as little as 3 minutes with a no-obligation cash offer.
    Estimated market value
    $1,229,600
    Get a cash offer in 3 minutes
    Find out how much your home could sell for in as little as 3 minutes with a no-obligation cash offer.
    Estimated market value
    $1,229,600