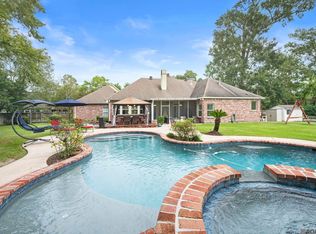
Looking for a house with a mother-in-law suite fit for royalty?? This home boasts an approximate 1000 square foot addition that would be perfect for just such a purpose! With soaring 22 foot, cypress ceilings, a full bathroom, kitchen and access to the exterior of the home it is definitely worth considering! (Pictures coming to aid in envisioning the potential.) Staged as a gameroom now, which is also quite impressive. Plenty of space for office, living, dining, bedrooms, unlimited options! Bonus there is a double gate to the backyard adjacent to the addition to add parking if needed, a covered porch and hook-ups for an outdoor kitchen just outside the door. The home is situated on .623 of an acre, so there is plenty of space outdoors for everyone to enjoy! All 4 bedrooms have handscraped, hardwood flooring. The living room, office, hallways and foyer have luxury vinyl. The kitchen, breakfast, keeping area and addition have brick flooring. The exposed brick around the fireplace and oven/microwave area are beautiful focal points. No expenses spared in these updates ~ the master bath features marble countertops and walk-in shower, a cast iron, claw foot tub with wainscotting surround and a walk-through closet. The kitchen features 3 cm, bull nosed granite, painted white cabinets, wall oven, built-in microwave, a gas cooktop and a walk-in pantry. Bonus - beautiful sunroom with a/c vents! Great layout with the walk-through laundry room accessible from the bedrooms. Whole house generator also on the premises! The crane statues, air hockey table, pool table, refrigerator and dryer are reserved by the seller.
Sold
Zillow last checked:
Listing updated:
Bought with:
Timothy DeAngelo, 0000070569
Compass - Perkins
Source: ROAM MLS,MLS#: 2025013443
Price history
| Date | Event | Price |
|---|---|---|
| 11/5/2025 | Sold | -- |
Source:  ROAM MLS #2025013443 Report a problem ROAM MLS #2025013443 Report a problem | ||
| 10/16/2025 | Pending sale | $769,900$183/sqft |
Source: ROAM MLS #2025013443 Report a problem | ||
| 9/18/2025 | Price change | $769,900-2.5%$183/sqft |
Source: ROAM MLS #2025013443 Report a problem | ||
| 7/18/2025 | Listed for sale | $789,900-1.1%$188/sqft |
Source: ROAM MLS #2025013443 Report a problem | ||
| 7/16/2025 | Listing removed | $799,000$190/sqft |
Source: ROAM MLS #2025001076 Report a problem | ||
| 5/1/2025 | Price change | $799,000-5.9%$190/sqft |
Source: ROAM MLS #2025001076 Report a problem | ||
| 1/17/2025 | Listed for sale | $849,000-5.7%$202/sqft |
Source: ROAM MLS #2025001076 Report a problem | ||
| 10/31/2024 | Listing removed | $899,900$214/sqft |
Source: ROAM MLS #2024010693 Report a problem | ||
| 10/31/2024 | Price change | $899,900-4.3%$214/sqft |
Source: ROAM MLS #2024010693 Report a problem | ||
| 8/23/2024 | Price change | $939,900-1.1%$224/sqft |
Source: ROAM MLS #2024010693 Report a problem | ||
| 6/6/2024 | Price change | $949,900+0.4%$226/sqft |
Source: ROAM MLS #2024010693 Report a problem | ||
| 5/15/2024 | Listed for sale | $945,900$225/sqft |
Source: Owner Report a problem | ||
| 7/31/2007 | Sold | -- |
Source: Agent Provided Report a problem | ||


Get a cash offer in 3 minutes
Find out how much your home could sell for in as little as 3 minutes with a no-obligation cash offer.
Estimated market value
$741,400
