Welcome home to this beautifully maintained Colonial nestled in a friendly and desirable Solon neighborhood, known for its schools and strong sense of community. From the moment you arrive, you're welcomed by a lovely front porch—perfect for relaxing on warm summer evenings. Step inside to find an inviting entryway that opens into a spacious living room to the left and formal dining room, first floor office area with French double doors ideal for hosting friends and family. The majority of the first floor features attractive luxury ceramic flooring and cream color carpet that adds both style and durability. The heart of the home is the eat-in kitchen, complete with a pantry, the spacious dining room flows into a bright white kitchen featuring all stainless steel appliances and a slider that opens to a screened-in porch deck—perfect for relaxing or entertaining. And a brick fireplace that flows seamlessly into the cozy family room. From here, step outside to a private patio and enjoy your backyard oasis. A convenient half bath completes the main level. The stair case to the second floor gives you gone with wind movie look. Upstairs, the primary suite offers a tranquil retreat with a walk-in closet and an in-suite bathroom featuring a step-in shower. Also featuring a step up Jacuzzi tub. Three additional generously sized bedrooms, all with carpeting, share a thoughtfully designed main bathroom with a separate vanity and shower area—perfect for busy mornings. The full basement expands your living space even further with a large recreation room area and bonus room currently unfinished, ideal for guests or extended family. Additional highlights include a newer hot water tank and AC unit, Generac generator, with a two car garage with genie garage door opener and the sellers’ favorite part: the warm, welcoming neighbors that truly make this house feel like home. Don’t miss the opportunity to own this charming home in one of Solon’s most sought-after communities!
Closed
$440,000
36212 Derby Downs Dr, Solon, OH 44139
4beds
4,136sqft
Single Family Residence
Built in 1990
0.56 Acres Lot
$595,700 Zestimate®
$106/sqft
$3,863 Estimated rent
Home value
$595,700
$554,000 - $637,000
$3,863/mo
Zestimate® history
Owner options
List your home for rent
$3,863/mo
Rent Zestimate®
Find your next renter with Zillow Rental Manager. Plus, with online applications, you can quickly screen prospective tenants – for free.
$3,863/mo
Rent Zestimate®
Refinance and save
$3,095/mo
Est. payment
Refinancing to a lower rate could help reduce your monthly payments and save thousands over the life of the loan.
$3,095/mo
Est. payment
Explore your selling options
Work with a Zillow partner agent
Leverage their expertise and Zillow's premium Showcase listings to get your home seen by more buyers.
Get startedList with your own agent
Get your home in front of millions of buyers by listing it on Zillow.
Learn how to do itSell it yourself
Take full control of how buyers see your home on Zillow by listing For Sale by Owner (FSBO).
List your homeWhat's special
Private patioFirst floor office areaPrimary suiteGenerously sized bedroomsStainless steel appliancesThoughtfully designed main bathroomFront porch
Zillow last checked:
Listing updated:
Listed by:
J James Ruffin 216-663-0330jjruffinjr@rrecinc.com,
Ruffin Real Estate Co.,
Tosha M Anderson 216-663-0330,
Ruffin Real Estate Co.
Bought with:
Tosha M Anderson, 2022007256
Ruffin Real Estate Co.
Source: MLS Now,MLS#: 5120589 Originating MLS: Akron Cleveland Association of REALTORS
Originating MLS: Akron Cleveland Association of REALTORSFacts & features
Interior
Bedrooms & bathrooms
- Bedrooms: 4
- Bathrooms: 3
- Full bathrooms: 2
- 1/2 bathrooms: 1
- Main level bathrooms: 1
Primary bedroom
- Description: Flooring: Carpet
- Features: Window Treatments
- Level: Second
- Dimensions: 15.6 x 15.8
Bedroom
- Description: Flooring: Carpet
- Features: Window Treatments
- Level: Second
- Dimensions: 11.7 x 13.6
Bedroom
- Description: Flooring: Carpet
- Features: Window Treatments
- Level: Second
- Dimensions: 10.4 x 11.3
Bedroom
- Description: Flooring: Carpet
- Features: Window Treatments
- Level: Second
- Dimensions: 12 x 12.4
Primary bathroom
- Description: Flooring: Ceramic Tile
- Level: Second
- Dimensions: 11.1 x 13.2
Dining room
- Description: Flooring: Carpet
- Level: First
- Dimensions: 12 x 15.8
Family room
- Description: Flooring: Carpet
- Features: Fireplace
- Level: First
- Dimensions: 13.7 x 18
Kitchen
- Description: Flooring: Ceramic Tile
- Features: Window Treatments
- Level: First
- Dimensions: 11.8 x 22
Living room
- Description: Flooring: Carpet
- Features: Window Treatments
- Level: First
- Dimensions: 13.4 x 17.5
Office
- Description: Flooring: Carpet
- Level: First
- Dimensions: 11.4 x 11.7
Other
- Description: Flooring: Concrete
- Level: Lower
- Dimensions: 32.4 x 11.9
Other
- Description: Flooring: Concrete
- Level: Lower
- Dimensions: 13 x 27.9
Other
- Description: Flooring: Concrete
- Level: Lower
- Dimensions: 15 x 60
Heating
- Forced Air
Cooling
- Central Air
Appliances
- Included: Dishwasher, Disposal, Microwave, Range, Refrigerator, Washer
Features
- Ceiling Fan(s), Eat-in Kitchen
- Windows: Screens, Storm Window(s)
- Basement: Full
- Number of fireplaces: 1
- Fireplace features: Wood Burning
Interior area
- Total structure area: 4,136
- Total interior livable area: 4,136 sqft
- Finished area above ground: 2,880
- Finished area below ground: 1,256
Property
Parking
- Total spaces: 2
- Parking features: Concrete
- Garage spaces: 2
Features
- Levels: Two
- Stories: 2
- Patio & porch: Deck
- Has view: Yes
- View description: City Lights
Lot
- Size: 0.56 Acres
- Dimensions: 90 x 269
Details
- Parcel number: 95224040
Construction
Type & style
- Home type: SingleFamily
- Architectural style: Colonial
- Property subtype: Single Family Residence
Materials
- Block
- Foundation: Block
- Roof: Aluminum
Condition
- Year built: 1990
Details
- Warranty included: Yes
Utilities & green energy
- Sewer: Public Sewer
- Water: Public
Community & HOA
Community
- Features: Street Lights, Suburban, Sidewalks
- Security: Security System, Smoke Detector(s)
- Subdivision: Churchill Downs
HOA
- Has HOA: No
Location
- Region: Solon
Financial & listing details
- Price per square foot: $106/sqft
- Tax assessed value: $399,100
- Annual tax amount: $7,426
- Date on market: 6/1/2025
- Cumulative days on market: 12 days
- Listing terms: Cash,Conventional
Price history
| Date | Event | Price |
|---|---|---|
| 8/9/2025 | Listing removed | $3,100$1/sqft |
Source: Zillow Rentals Report a problem | ||
| 7/25/2025 | Sold | $440,000-16.2%$106/sqft |
Source:  MLS Now #5120589 Report a problem MLS Now #5120589 Report a problem | ||
| 7/25/2025 | Listed for rent | $3,100$1/sqft |
Source: Zillow Rentals Report a problem | ||
| 6/10/2025 | Pending sale | $525,000$127/sqft |
Source: MLS Now #5120589 Report a problem | ||
| 6/1/2025 | Listed for sale | $525,000+73.6%$127/sqft |
Source: MLS Now #5120589 Report a problem | ||
| 10/28/2005 | Sold | $302,500+26%$73/sqft |
Source: Public Record Report a problem | ||
| 10/17/1997 | Sold | $240,000$58/sqft |
Source: Public Record Report a problem | ||
Public tax history
| Year | Property taxes | Tax assessment |
|---|---|---|
| 2025 | $7,089 -0.3% | $139,690 |
| 2024 | $7,108 -4.3% | $139,690 +16.3% |
| 2023 | $7,426 -0.2% | $120,160 |
| 2022 | $7,438 +1.1% | $120,160 |
| 2021 | $7,354 -2.6% | $120,160 +6% |
| 2020 | $7,548 -6.8% | $113,330 |
| 2019 | $8,099 +16% | $113,330 |
| 2018 | $6,980 +6.5% | $113,330 +9.7% |
| 2017 | $6,554 -1.1% | $103,320 |
| 2016 | $6,628 | $103,320 |
| 2015 | $6,628 +3.5% | $103,320 +8% |
| 2014 | $6,402 -50% | $95,660 |
| 2013 | $12,796 +127.5% | $95,660 |
| 2012 | $5,625 -8.3% | $95,660 -0.9% |
| 2011 | $6,136 0% | $96,570 |
| 2010 | $6,136 +11% | $96,570 |
| 2009 | $5,527 -0.6% | $96,570 -4% |
| 2008 | $5,563 +2.5% | $100,600 |
| 2007 | $5,427 +0.1% | $100,600 |
| 2006 | $5,422 +2.8% | $100,600 +11.9% |
| 2005 | $5,272 +13.4% | $89,880 |
| 2004 | $4,651 +2.5% | $89,880 |
| 2003 | $4,536 +4.2% | $89,880 +7% |
| 2002 | $4,353 -42.6% | $84,000 |
| 2001 | $7,577 +8.2% | $84,000 |
| 2000 | $7,006 | $84,000 |
Find assessor info on the county website
Neighborhood: 44139
Nearby homes
- $564,6004 bd2 ba2.9k sqft36182 Derby Downs Dr, Solon, OH 44139Off Market
- $520,8003 bd3 ba2.3k sqft36242 Derby Downs Dr, Solon, OH 44139Off Market
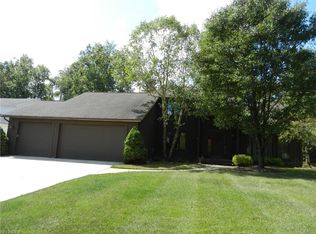
- $540,5004 bd2 ba2.9k sqft36152 Derby Downs Dr, Solon, OH 44139Off Market
- $628,7004 bd2 ba3k sqft36272 Derby Downs Dr, Solon, OH 44139Off Market
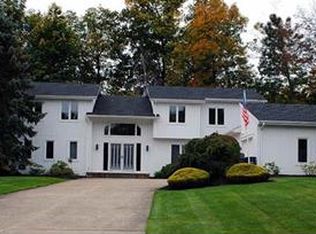
- $596,2004 bd2 ba3.2k sqft36302 Derby Downs Dr, Solon, OH 44139Off Market
- $583,5004 bd2 ba3.2k sqft36122 Derby Downs Dr, Solon, OH 44139Off Market
- $649,6004 bd2 ba3.4k sqft36203 Derby Downs Dr, Solon, OH 44139Off Market
- $560,3004 bd3 ba5.5k sqft36133 Derby Downs Dr, Solon, OH 44139Off Market
Nearby schools
GreatSchools rating
- 9/10Orchard Middle SchoolGrades: 5-6Distance: 1.6 mi
- 9/10Solon Middle SchoolGrades: 7-9Distance: 1.5 mi
- 10/10Solon High SchoolGrades: 9-12Distance: 1.5 mi
Schools provided by the listing agent
- District: Solon CSD - 1828
Source: MLS Now. This data may not be complete. We recommend contacting the local school district to confirm school assignments for this home.
Get a cash offer in 3 minutes
Find out how much your home could sell for in as little as 3 minutes with a no-obligation cash offer.
Estimated market value
$595,700
Get a cash offer in 3 minutes
Find out how much your home could sell for in as little as 3 minutes with a no-obligation cash offer.
Estimated market value
$595,700
- Ohio
- Cuyahoga County
- Solon
- 44139
- 36212 Derby Downs Dr
Nearby cities
Nearby zip codes
Other Solon Topics
