Welcome to LaSalle Pointe, Ascension Parish’s most sought-after gated luxury community. Situated on nearly a half-acre lot, this exquisite residence offers over 3,800 sq. ft. of living space with 4 bedrooms, 4 full baths, and 2 half baths – including a dedicated pool bath – plus a private home office/study. From the oversized foyer, you are greeted by elegant formal dining and living areas, custom ceilings with exposed beams, and architectural details throughout. The gourmet kitchen is a chef’s dream, featuring top-of-the-line stainless appliances including double ovens, an Italian range, and a warming tray. An expansive eat-in island, abundant counter space, and extensive custom cabinetry provide both function and luxury. The first-floor primary suite is a private retreat with space for a sitting area and a spa-inspired en suite bath complete with dual vanities, jetted tub, separate shower, water closet, and a fully customized walk-in closet. A guest suite with private bath is also conveniently located on the main level. The home office sits just off the kitchen for privacy, and the large laundry room includes a sink and broom closet. Upstairs, a spacious den/media room is flanked by two additional bedrooms with a full bath, offering privacy and versatility for family or guests. Car enthusiasts/hobbyists will appreciate the 4-car garage options: a traditional 2-car garage with additional storage and boat port/golf cart storage or 3-car garage with half bath, plus a detached California-style garage with roll-up door that doubles as a gym, workshop, or perfect for parties poolside. Above the garage, a 250+ sq. ft. flex/bonus room (heated & cooled) adds additional living or recreational space. The outdoor amenities rival any resort: a Gunite pool with fountains, fully screened patio with outdoor kitchen and wood-burning fireplace,mosquito misting system and generator. This home combines luxury, functionality and exceptional outdoor living. Call today!
Sold
Price Unknown
36213 Lasalle Pointe Dr, Prairieville, LA 70769
4beds
3,809sqft
Single Family Residence, Residential
Built in 2012
0.46 Acres Lot
$938,900 Zestimate®
$--/sqft
$3,976 Estimated rent
Home value
$938,900
$883,000 - $1.00M
$3,976/mo
Zestimate® history
Owner options
List your home for rent
$3,976/mo
Rent Zestimate®
Find your next renter with Zillow Rental Manager. Plus, with online applications, you can quickly screen prospective tenants – for free.
$3,976/mo
Rent Zestimate®
Refinance and save
$720/mo
Est. payment
Refinancing to a lower rate could help reduce your monthly payments and save thousands over the life of the loan.
$720/mo
Est. payment
Explore your selling options
Work with a Zillow partner agent
Leverage their expertise and Zillow's premium Showcase listings to get your home seen by more buyers.
Get startedList with your own agent
Get your home in front of millions of buyers by listing it on Zillow.
Learn how to do itSell it yourself
Take full control of how buyers see your home on Zillow by listing For Sale by Owner (FSBO).
List your homeWhat's special
Zillow last checked:
Listing updated:
Listed by:
Jodie Strain,
Compass - Perkins
Bought with:
Kellie Momenzadeh, 0000021885
Keller Williams Realty Premier Partners
Source: ROAM MLS,MLS#: 2025016016
Facts & features
Interior
Bedrooms & bathrooms
- Bedrooms: 4
- Bathrooms: 6
- Full bathrooms: 4
- Partial bathrooms: 2
Rooms
- Room types: Primary Bedroom, Breakfast Room, Dining Room, Foyer, Kitchen, Living Room, Office, Utility Room, Bedroom, Media Room
Primary bedroom
- Features: En Suite Bath, Ceiling 9ft Plus, Ceiling Fan(s), Tray Ceiling(s), Sitting/Office Area
- Level: First
- Area: 287.79
- Width: 18.1
Bedroom 1
- Level: Main
- Area: 154.7
- Width: 13
Bedroom 2
- Level: Second
- Area: 169.58
- Width: 13.9
Bedroom 3
- Level: Second
- Area: 198.66
- Width: 15.4
Primary bathroom
- Features: Double Vanity, Walk-In Closet(s), Separate Shower, Water Closet
Dining room
- Level: First
- Area: 165.76
Kitchen
- Features: Granite Counters, Kitchen Island, Pantry, Cabinets Custom Built
- Level: First
- Area: 296.05
Living room
- Level: First
- Area: 440.51
Office
- Level: First
- Area: 101.92
Heating
- 2 or More Units Heat, Central, Gas Heat
Cooling
- Multi Units, Central Air, Window Unit(s), Ceiling Fan(s)
Appliances
- Included: Dryer, Washer, Wine Cooler, Gas Cooktop, Dishwasher, Disposal, Microwave, Range/Oven, Refrigerator, Self Cleaning Oven, Oven, Double Oven, Range Hood, Gas Water Heater, Separate Cooktop, Stainless Steel Appliance(s), Warming Drawer
- Laundry: Electric Dryer Hookup, Washer Hookup, Gas Dryer Hookup, Inside, Washer/Dryer Hookups
Features
- Built-in Features, Ceiling 9'+, Beamed Ceilings, Tray Ceiling(s), Ceiling Varied Heights, Crown Molding, See Remarks
- Flooring: Carpet, Ceramic Tile, Wood
- Windows: Screens, Window Treatments
- Attic: Attic Access
- Has fireplace: Yes
- Fireplace features: Outside, Gas Log, Wood Burning
Interior area
- Total structure area: 6,797
- Total interior livable area: 3,809 sqft
Property
Parking
- Total spaces: 4
- Parking features: 4+ Cars Park, Attached, Detached, Garage Faces Rear, Other, Driveway
- Has attached garage: Yes
Features
- Stories: 2
- Patio & porch: Screened, Porch
- Exterior features: Outdoor Speakers, Outdoor Kitchen, Lighting, Sprinkler System, Rain Gutters
- Has private pool: Yes
- Pool features: In Ground, Gunite, Salt Water
- Has spa: Yes
- Spa features: Bath
- Fencing: Full,Wood,Wrought Iron
- Frontage length: 100
Lot
- Size: 0.46 Acres
- Dimensions: 100 x 200
- Features: Landscaped
Details
- Additional structures: Workshop
- Parcel number: 20027502
- Special conditions: 3rd Party/Corp/Relo,Standard
- Other equipment: Generator, Satellite Dish
Construction
Type & style
- Home type: SingleFamily
- Architectural style: Acadian
- Property subtype: Single Family Residence, Residential
Materials
- Brick Siding, Stucco Siding, Other, Frame
- Foundation: Slab
- Roof: Shingle
Condition
- New construction: No
- Year built: 2012
Utilities & green energy
- Gas: Atmos
- Sewer: Public Sewer
- Water: Public
- Utilities for property: Cable Connected
Community & HOA
Community
- Security: Security System, Smoke Detector(s), Gated Community
- Subdivision: Lasalle Pointe
HOA
- Has HOA: Yes
- Services included: Common Areas, Maint Subd Entry HOA, See Remarks
- HOA fee: $720 annually
Location
- Region: Prairieville
Financial & listing details
- Tax assessed value: $620,000
- Annual tax amount: $7,398
- Date on market: 8/28/2025
- Listing terms: Cash,Conventional,VA Loan
Price history
| Date | Event | Price |
|---|---|---|
| 11/14/2025 | Sold | -- |
Source:  ROAM MLS #2025016016 Report a problem ROAM MLS #2025016016 Report a problem | ||
| 10/6/2025 | Pending sale | $965,000$253/sqft |
Source: ROAM MLS #2025016016 Report a problem | ||
| 8/28/2025 | Listed for sale | $965,000$253/sqft |
Source: ROAM MLS #2025016016 Report a problem | ||
| 4/16/2013 | Sold | -- |
Source: ROAM MLS #201207620 Report a problem | ||
| 4/13/2012 | Sold | -- |
Source: Agent Provided Report a problem | ||
| 5/17/2010 | Sold | -- |
Source: Agent Provided Report a problem | ||
Public tax history
| Year | Property taxes | Tax assessment |
|---|---|---|
| 2025 | $7,398 -1.5% | $62,000 |
| 2024 | $7,512 +2.8% | $62,000 +3.7% |
| 2023 | $7,304 0% | $59,790 |
| 2022 | $7,304 +0% | $59,790 |
| 2021 | $7,303 +13.8% | $59,790 |
| 2020 | $6,416 -13% | $59,790 |
| 2019 | $7,371 +1% | $59,790 |
| 2018 | $7,300 +14.3% | $59,790 +22.5% |
| 2017 | $6,384 | $48,790 |
| 2015 | $6,384 -13.3% | $48,790 -18.4% |
| 2014 | $7,359 +483.6% | $59,790 +481% |
| 2013 | $1,261 +47.8% | $10,290 +22.5% |
| 2012 | $853 -0.1% | $8,400 |
| 2011 | $854 +52.7% | $8,400 +52.7% |
| 2010 | $559 | $5,500 |
| 2009 | $559 | $5,500 |
| 2008 | $559 | $5,500 |
Find assessor info on the county website
Neighborhood: 70769
Nearby homes
- $820,2004 bd3 ba3.5k sqft36223 Lasalle Pointe Dr, Prairieville, LA 70769Off Market
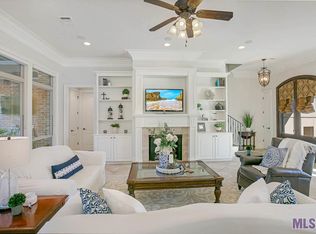
- $700,600-- bd-- ba3.8k sqft36203 Lasalle Pointe Dr, Prairieville, LA 70769Off Market
- $630,1004 bd3 ba3.5k sqft36233 Lasalle Pointe Dr, Prairieville, LA 70769Off Market
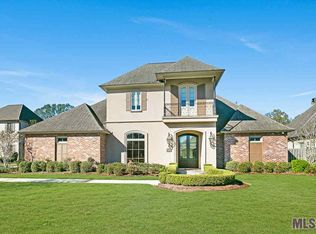
- $1,000,800-- bd-- ba4.5k sqft18055 Charolais Dr, Prairieville, LA 70769Off Market
- $842,700-- bd-- ba3.3k sqft18056 Charolais Dr, Prairieville, LA 70769Off Market
- $--0.54 AcresLasalle Pointe Dr, Prairieville, LA 70769Off Market
- $850,6005 bd5 ba4.1k sqft36234 Lasalle Pointe Dr, Prairieville, LA 70769Off Market
- $914,400-- bd-- ba3.7k sqft36243 Lasalle Pointe Dr, Prairieville, LA 70769Off Market
Nearby schools
GreatSchools rating
- 8/10Bluff Ridge PrimaryGrades: PK-5Distance: 3.1 mi
- 9/10Bluff Middle SchoolGrades: 6-8Distance: 1.4 mi
- 9/10Dutchtown High SchoolGrades: 9-12Distance: 4 mi
Schools provided by the listing agent
- District: Ascension Parish
Source: ROAM MLS. This data may not be complete. We recommend contacting the local school district to confirm school assignments for this home.
Get a cash offer in 3 minutes
Find out how much your home could sell for in as little as 3 minutes with a no-obligation cash offer.
Estimated market value
$938,900
Get a cash offer in 3 minutes
Find out how much your home could sell for in as little as 3 minutes with a no-obligation cash offer.
Estimated market value
$938,900
- Louisiana
- Ascension Parish
- Prairieville
- 70769
- 36213 Lasalle Pointe Dr
Nearby cities
Nearby zip codes
Other Prairieville Topics
