Skip main navigation
Sold for $665,000
  • Listing Provided by: Coldwell Banker Assoc.Brkr-Mur
    Bought with: Property Deals
    Tax assessed value
    $665,000

    36214 Joltaire Way, Winchester, CA 92596

    4beds
    2,593sqft
    Single Family Residence
    Built in 2005
    5,663 Square Feet Lot
    $662,700 Zestimate®
    $256/sqft
    $3,364 Estimated rent

    Home value

    $662,700

    $630,000 - $696,000

    $3,364/mo

    Zestimate® history
    Loading
    Loading...

    Owner options

    List your home for rent

    $3,364/mo

    Rent Zestimate®

    Find your next renter with Zillow Rental Manager. Plus, with online applications, you can quickly screen prospective tenants – for free.

    Learn more

    $3,364/mo

    Rent Zestimate®

    Refinance and save

    $4,190/mo

    Est. payment

    Refinancing to a lower rate could help reduce your monthly payments and save thousands over the life of the loan.

    See today's rates

    $4,190/mo

    Est. payment

    Explore your selling options

    Work with a Zillow partner agent

    Leverage their expertise and Zillow's premium Showcase listings to get your home seen by more buyers.

    Get started

    List with your own agent

    Get your home in front of millions of buyers by listing it on Zillow.

    Learn how to do it

    Sell it yourself

    Take full control of how buyers see your home on Zillow by listing For Sale by Owner (FSBO).

    List your home

    What's special

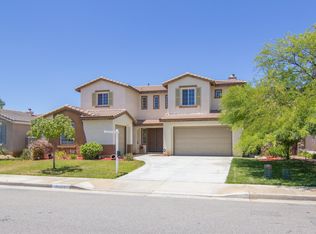
    WELCOME to this BEAUTIFUL HOME in French Valley, a highly desirable area of Winchester, within TEMECULA School District! Paid off SOLAR!!! As you open the double entry doors, you'll be greeted by high ceilings and abundant natural light from the windows. The open floor plan includes a spacious living/dining room that flows into a large remodeled kitchen. This kitchen features stainless steel appliances, recessed lighting, plenty of cabinets, a huge island, granite countertops, and bar seating—perfect for entertaining guests. French doors with shutters lead from the kitchen to the backyard. This 2-story home boasts 4 bedrooms and 3 bathrooms within its 2,593 sq. ft. of living space, including a bedroom and full bathroom downstairs. Additional highlights include upgraded flooring and baseboards, plantation shutters on windows, a whole-house quiet fan, and ceiling fans in the living room and all bedrooms. The large downstairs laundry room comes with a sink and ample storage cabinets. Upstairs, the primary bedroom offers a separate shower and tub, dual vanity, and a huge walk-in closet. Bedrooms 2 and 3 on the second floor share a full bathroom with a combined tub and shower, and a dual sink. The hallway has convenient linen storage cabinets. The backyard features a covered patio, perfect for family gatherings, BBQs, or simply relaxing. The side yard includes a gate for a pet area and an additional gate for privacy to the front porch. The home also includes a 3-car garage with storage and an extended concrete driveway for extra parking. This home is close to wineries, shopping, restaurants, schools, and more. NO HOA. A must-see!

    Zillow last checked:

    Listing updated:

    Listing Provided by:

    Santa Pena Morphis DRE #01733724 9517608925,

    Coldwell Banker Assoc.Brkr-Mur

    Bought with:

    Matthew Makarem, DRE #01735106

    Property Deals

    Source: CRMLS,MLS#: SW24122410MLS LogoOriginating MLS: California Regional MLS

    Facts & features

    Interior

    Bedrooms & bathrooms
    • Bedrooms: 4
    • Bathrooms: 3
    • Full bathrooms: 3
    • Main level bathrooms: 1
    • Main level bedrooms: 1
    Bedroom
    • Features: Bedroom on Main Level
    Bathroom
    • Features: Bathtub, Dual Sinks, Separate Shower, Tub Shower
    Kitchen
    • Features: Granite Counters, Kitchen Island, Kitchen/Family Room Combo, Updated Kitchen
    Other
    • Features: Walk-In Closet(s)
    Heating
    • Central
    Cooling
    • Central Air, Whole House Fan
    Appliances
    • Included: Dishwasher, Gas Cooktop, Gas Range, Gas Water Heater, Refrigerator, Range Hood, Water Heater
    • Laundry: Washer Hookup, Electric Dryer Hookup, Gas Dryer Hookup, Inside, Laundry Room
    Features
    • Ceiling Fan(s), Cathedral Ceiling(s), High Ceilings, Open Floorplan, Pantry, Recessed Lighting, Storage, Bedroom on Main Level, Walk-In Closet(s)
    • Flooring: Carpet, Laminate
    • Windows: Shutters
    • Has fireplace: Yes
    • Fireplace features: Living Room
    • Common walls with other units/homes: No Common Walls
    Interior area
    • Total interior livable area: 2,593 sqft

    Property

    Parking
    • Total spaces: 3
    • Parking features: Concrete, Door-Multi, Driveway, Garage
    • Attached garage spaces: 3
    Features
    • Levels: Two
    • Stories: 2
    • Entry location: Front Door
    • Patio & porch: Covered, Patio
    • Pool features: None
    • Has view: Yes
    • View description: Neighborhood
    Lot
    • Size: 5,663 sqft
    • Features: 0-1 Unit/Acre, Back Yard, Front Yard, Sprinklers In Rear, Lawn, Level, Sprinkler System
    Details
    • Parcel number: 963313024
    • Zoning: SP ZONE
    • Special conditions: Standard

    Construction

    Type & style
    • Home type: SingleFamily
    • Property subtype: Single Family Residence
    Materials
    • Roof: Tile
    Condition
    • New construction: No
    • Year built: 2005

    Utilities & green energy

    • Sewer: Public Sewer
    • Water: Public
    • Utilities for property: Electricity Available, Electricity Connected, Natural Gas Available, Natural Gas Connected, Water Available, Water Connected
    Green energy
    • Energy generation: Solar

    Community & neighborhood

    Community
    • Community features: Park
    Location
    • Region: Winchester

    Other

    Other facts
    • Listing terms: Cash,Conventional,FHA,VA Loan

    Price history

    DateEventPrice
    8/27/2024Sold$665,000-0.4%$256/sqft
    Source: CRMLS #SW24122410 Report a problem
    7/22/2024Pending sale$668,000$258/sqft
    Source: CRMLS #SW24122410 Report a problem
    7/11/2024Price change$668,000-1%$258/sqft
    Source: CRMLS #SW24122410 Report a problem
    6/15/2024Listed for sale$675,000+219.9%$260/sqft
    Source: CRMLS #SW24122410 Report a problem
    2/26/2009Sold$211,000-9.8%$81/sqft
    Source: Public Record Report a problem
    11/29/2008Listed for sale$233,900+0%$90/sqft
    Source: foreclosure.com Report a problem
    7/31/2008Sold$233,886-46.4%$90/sqft
    Source: Public Record Report a problem
    8/10/2005Sold$436,000$168/sqft
    Source: Public Record Report a problem

    Public tax history

    YearProperty taxesTax assessment
    2025$9,925 +71.2%$665,000 +149.7%
    2024$5,796 +0.8%$266,370 +2%
    2023$5,753 +1.7%$261,148 +2%
    2022$5,656 +0.8%$256,029 +2%
    2021$5,610 +1.4%$251,010 +1%
    2020$5,534 +1.1%$248,438 +2%
    2019$5,475 +1.1%$243,567 +2%
    2018$5,414 +0.8%$238,792 +2%
    2017$5,373 $234,111 +2%
    2016$5,373 -0.8%$229,522 +1.5%
    2015$5,418 +1.6%$226,076 +2%
    2014$5,332 $221,649 +0.5%
    2013-- $220,649 +2%
    2012-- $216,323 +2%
    2011-- $212,082 +0.8%
    2010-- $210,499 -8.9%
    2009-- $231,000 -32.8%
    2008-- $344,000 -22.6%
    2007-- $444,720 +2%
    2006-- $436,000

    Find assessor info on the county website

    Neighborhood: 92596

    Nearby schools

    GreatSchools rating
    Get a cash offer in 3 minutes
    Find out how much your home could sell for in as little as 3 minutes with a no-obligation cash offer.
    Estimated market value
    $662,700
    Get a cash offer in 3 minutes
    Find out how much your home could sell for in as little as 3 minutes with a no-obligation cash offer.
    Estimated market value
    $662,700