Skip main navigation
Sold for $1,280,000
  • $1,280,000

    36218 N 33RD Avenue, Phoenix, AZ 85086

    4beds
    3,267sqft
    Single Family Residence
    Built in 2004
    1.15 Acres Lot
    $1,280,300 Zestimate®
    $392/sqft
    $5,239 Estimated rent

    Home value

    $1,280,300

    $1.18M - $1.40M

    $5,239/mo

    Zestimate® history
    Loading
    Loading...

    Owner options

    List your home for rent

    $5,239/mo

    Rent Zestimate®

    Find your next renter with Zillow Rental Manager. Plus, with online applications, you can quickly screen prospective tenants – for free.

    Learn more

    $5,239/mo

    Rent Zestimate®

    Refinance and save

    $7,162/mo

    Est. payment

    Refinancing to a lower rate could help reduce your monthly payments and save thousands over the life of the loan.

    See today's rates

    $7,162/mo

    Est. payment

    Explore your selling options

    Work with a Zillow partner agent

    Leverage their expertise and Zillow's premium Showcase listings to get your home seen by more buyers.

    Get started

    List with your own agent

    Get your home in front of millions of buyers by listing it on Zillow.

    Learn how to do it

    Sell it yourself

    Take full control of how buyers see your home on Zillow by listing For Sale by Owner (FSBO).

    List your home

    What's special


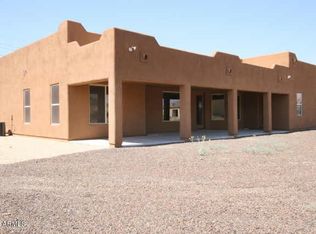
    Discover the ultimate North Phoenix retreat in Desert Hills! Set on 1.1 acres, this remodeled 3,267 sq ft, 4 bed, 3 bath home combines premium interior updates with an unforgettable resort-style backyard. Inside, enjoy wood flooring, upgraded window coverings, ultra-premium appliances, & thoughtful finishes throughout. Outside, entertain in style with a large diving pool, swim-up bar, full-size volleyball court, a spiral staircase to your rooftop sky deck, & plenty of room to relax or gather. The massive fully finished RV garage adds exceptional versatility with A/C, a bathroom, and abundant space that could easily additionally serve as a guest suite, studio, gym, or workshop. An additional covered RV spot & provides even more flexibility. property built for comfort, privacy, entertaining.

    Zillow last checked:

    Listing updated:

    Listed by:

    Kyle Gomez 623-398-4102,

    Realty ONE Group

    Bought with:

    Autumn Ocheltree, SA577923000

    Compass Point Realty

    Source: ARMLS,MLS#: 7032900MLS Logo

    Facts & features

    Interior

    Bedrooms & bathrooms
    • Bedrooms: 4
    • Bathrooms: 4
    • Full bathrooms: 3
    • 1/2 bathrooms: 1
    Heating
    • Heat Pump, Electric, Ceiling
    Cooling
    • Central Air, Ceiling Fan(s)
    Appliances
    • Included: Dryer, Washer, Refrigerator, Dishwasher, Disposal, Induction Cooktop, Electric Range, Electric Oven, Electric Cooktop
    • Laundry: Inside
    Features
    • Non-laminate Counter, High Speed Internet, Double Vanity, Eat-in Kitchen, 9+ Flat Ceilings, Vaulted Ceiling(s), Pantry, Full Bth Master Bdrm, Separate Shwr & Tub
    • Flooring: Stone, Wood
    • Windows: Solar Screens, Double Pane Windows
    • Has basement: No
    • Has fireplace: No
    Interior area
    • Total structure area: 3,267
    • Total interior livable area: 3,267 sqft

    Property

    Parking
    • Total spaces: 18
    • Parking features: Attached, Attached Carport, Detached Garage, RV Access/Parking, RV Gate, Garage Door Opener, Extended Length Garage, Direct Access, Circular Driveway, Side Vehicle Entry, Detached, RV Garage
    • Attached garage spaces: 6
    • Carport spaces: 2
    • Covered spaces: 8
    • Uncovered spaces: 10
    Features
    • Stories: 1
    • Patio & porch: Covered, Patio
    • Exterior features: Playground, Private Yard, Sport Court(s), Storage, Built-in Barbecue
    • Has private pool: Yes
    • Pool features: Diving Pool
    • Has spa: Yes
    • Spa features: Heated, Private, Bath
    • Fencing: Block
    • Has view: Yes
    • View description: City Lights, Mountain(s)
    Lot
    • Size: 1.15 Acres
    • Features: East/West Exposure, Sprinklers In Rear, Sprinklers In Front, Desert Back, Desert Front, Gravel/Stone Front, Gravel/Stone Back, Synthetic Grass Back, Auto Timer H2O Front, Auto Timer H2O Back
    Details
    • Additional structures: Shed(s), Gazebo
    • Parcel number: 20339016A

    Construction

    Type & style
    • Home type: SingleFamily
    • Architectural style: Santa Barbara/Tuscan
    • Property subtype: Single Family Residence
    Materials
    • Synthetic Stucco, Stucco, Wood Frame, Painted
    • Foundation: Slab
    • Roof: Tile,Built-Up
    Condition
    • Year built: 2004

    Utilities & green energy

    • Electric: 220 Volts in Kitchen
    • Sewer: Septic Tank
    • Water: Shared Well
    Green energy
    • Energy efficient items: Solar Panels

    Community & neighborhood

    Security
    • Security features: Security System Owned
    Location
    • Region: Phoenix
    • Subdivision: Custom Home

    Other

    Other facts
    • Listing terms: Cash,Conventional,VA Loan
    • Ownership: Fee Simple
    • Road surface type: Asphalt

    Price history

    DateEventPrice
    6/29/2026Sold$1,280,000+2.4%$392/sqft
    Source: ARMLS #7032900 Report a problem
    5/25/2026Listed for sale$1,250,000+28.2%$383/sqft
    Source: ARMLS #7032900 Report a problem
    4/22/2021Sold$975,000+5.4%$298/sqft
    Source: ARMLS #6185091 Report a problem
    1/5/2021Price change$925,000+4.5%$283/sqft
    Source: Owner Report a problem
    1/3/2021Listed for sale$885,000+1182.6%$271/sqft
    Source: Owner Report a problem
    2/21/2003Sold$69,000$21/sqft
    Source: Public Record Report a problem

    Public tax history

    YearProperty taxesTax assessment
    2025$3,326 +0.4%$102,260 -8%
    2024$3,313 +0.3%$111,130 +147.9%
    2023$3,302 -30.3%$44,829 -27.3%
    2022$4,740 -11%$61,680 +5.3%
    2021$5,324 +3.2%$58,550 +6.2%
    2020$5,161 -7.7%$55,120 +5.6%
    2019$5,591 $52,220 +3.3%
    2018$5,591 +30.1%$50,570 +8.4%
    2017$4,297 +20.2%$46,660 -0.7%
    2016$3,576 -6.5%$47,000 +12.6%
    2015$3,825 $41,730 +17.9%
    2014-- $35,400 +34.8%
    2013-- $26,270 -0.8%
    2012-- $26,480 -13.5%
    2011-- $30,610 -20.3%
    2010-- $38,430 -7.5%
    2009-- $41,560 +34.1%
    2006-- $31,000
    2005-- $31,000

    Find assessor info on the county website

    Neighborhood: 85086

    Nearby schools

    GreatSchools rating
    Schools provided by the listing agent
    • Elementary: Sunset Ridge School
    • Middle: Sunset Ridge School
    • High: Boulder Creek High School
    • District: Deer Valley Unified District

    Source: ARMLS. This data may not be complete. We recommend contacting the local school district to confirm school assignments for this home.

    Get a cash offer in 3 minutes
    Find out how much your home could sell for in as little as 3 minutes with a no-obligation cash offer.
    Estimated market value
    $1,280,300
    Get a cash offer in 3 minutes
    Find out how much your home could sell for in as little as 3 minutes with a no-obligation cash offer.
    Estimated market value
    $1,280,300