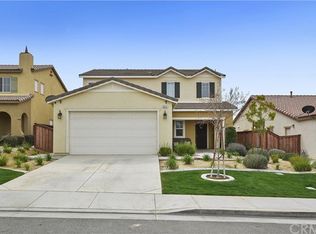
Immaculate home ready for its new family! This 3 bedroom, 2 bath home is located in the gated community of Oak Valley II. Upon arrival, you will see a single story home with a neatly landscaped yard. Inside the home there is luxury vinyl plank flooring, plantation shutters, and ceiling fans throughout. The nice sized kitchen has plenty of cabinet space, a walk in pantry, an island with a breakfast bar that opens up to the dining and living rooms creating a large open floor plan. Off the kitchen is a separate area that could be used as an office or playroom or it could be closed off for an additional bedroom. The primary suite has a large walk-in closet, large shower, and a separate bathtub. There are 2 additional bedrooms on the opposite side of the home along with an indoor laundry room. The backyard is upgraded with a vinyl covered patio with a ceiling fan and is nicely landscaped. Added bonuses included rain gutters and a water softener system. Priced to sell! Come view this home today!
Sold for $528,000
Listed by: REALTY MASTERS & ASSOCIATES • Jennifer Reyes • Contact: 909-224-1153
Bought with: Sky Real Estate Services, Inc
$528,000
36219 Straightaway Dr, Beaumont, CA 92223
3beds
1,761sqft
Single Family Residence
Built in 2013
5,663 Square Feet Lot
$531,400 Zestimate®
$300/sqft
$2,935 Estimated rent
Home value
$531,400
$478,000 - $590,000
$2,935/mo
Zestimate® history
Owner options
List your home for rent
$2,935/mo
Rent Zestimate®
Find your next renter with Zillow Rental Manager. Plus, with online applications, you can quickly screen prospective tenants – for free.
$2,935/mo
Rent Zestimate®
Refinance and save
$3,477/mo
Est. payment
Refinancing to a lower rate could help reduce your monthly payments and save thousands over the life of the loan.
$3,477/mo
Est. payment
Explore your selling options
Work with a Zillow partner agent
Leverage their expertise and Zillow's premium Showcase listings to get your home seen by more buyers.
Get startedList with your own agent
Get your home in front of millions of buyers by listing it on Zillow.
Learn how to do itSell it yourself
Take full control of how buyers see your home on Zillow by listing For Sale by Owner (FSBO).
List your homeWhat's special
Zillow last checked:
Listing updated:
Listed by:
Jennifer Reyes DRE #02016853 909-224-1153,
REALTY MASTERS & ASSOCIATES
Bought with:
Marina Paniagua, DRE #01193985
Sky Real Estate Services, Inc
Source: CRMLS,MLS#: IG25030488 Originating MLS: California Regional MLS
Originating MLS: California Regional MLSFacts & features
Interior
Bedrooms & bathrooms
- Bedrooms: 3
- Bathrooms: 2
- Full bathrooms: 2
- Main level bathrooms: 2
- Main level bedrooms: 3
Rooms
- Room types: Bedroom, Entry/Foyer, Kitchen, Laundry, Primary Bedroom, Other, Pantry, Dining Room
Primary bedroom
- Features: Main Level Primary
Primary bedroom
- Features: Primary Suite
Bedroom
- Features: All Bedrooms Down
Bedroom
- Features: Bedroom on Main Level
Bathroom
- Features: Bathtub, Dual Sinks, Full Bath on Main Level, Quartz Counters, Separate Shower, Tub Shower, Walk-In Shower
Kitchen
- Features: Granite Counters, Kitchen Island, Kitchen/Family Room Combo, Self-closing Drawers, Walk-In Pantry
Other
- Features: Walk-In Closet(s)
Pantry
- Features: Walk-In Pantry
Heating
- Central
Cooling
- Central Air
Appliances
- Included: Dishwasher, Gas Cooktop, Disposal, Gas Oven, Gas Range, Gas Water Heater, Microwave, Self Cleaning Oven, Water Softener, Water To Refrigerator
- Laundry: Washer Hookup, Gas Dryer Hookup, Inside, Laundry Room
Features
- Breakfast Bar, Ceiling Fan(s), Separate/Formal Dining Room, Granite Counters, High Ceilings, Open Floorplan, Pantry, Recessed Lighting, Storage, Unfurnished, All Bedrooms Down, Bedroom on Main Level, Main Level Primary, Primary Suite, Walk-In Pantry, Walk-In Closet(s)
- Flooring: Vinyl
- Doors: Sliding Doors
- Windows: Double Pane Windows, Plantation Shutters, Screens
- Has fireplace: No
- Fireplace features: None
- Common walls with other units/homes: No Common Walls
Interior area
- Total interior livable area: 1,761 sqft
Property
Parking
- Total spaces: 2
- Parking features: Direct Access, Door-Single, Driveway, Garage Faces Front, Garage, Public
- Attached garage spaces: 2
Features
- Levels: One
- Stories: 1
- Entry location: Front
- Patio & porch: Concrete, Covered, Front Porch, Patio
- Pool features: None
- Fencing: Wood
- Has view: Yes
- View description: Neighborhood
Lot
- Size: 5,663 Square Feet
- Features: 0-1 Unit/Acre, Sprinklers In Rear, Sprinklers In Front, Near Park, Yard
Details
- Parcel number: 400620046
- Special conditions: Standard
Construction
Type & style
- Home type: SingleFamily
- Architectural style: Traditional
- Property subtype: Single Family Residence
Materials
- Drywall, Stucco
- Foundation: Slab
- Roof: Tile
Condition
- Updated/Remodeled,Turnkey
- New construction: No
- Year built: 2013
Utilities & green energy
- Electric: Standard
- Sewer: Public Sewer
- Water: Public
- Utilities for property: Cable Available, Electricity Connected, Natural Gas Connected, Sewer Connected, Water Connected
Community & HOA
Community
- Features: Biking, Curbs, Street Lights, Sidewalks, Gated, Park
- Security: Gated Community, Smoke Detector(s)
- Subdivision: Solera (Slra)
HOA
- Has HOA: Yes
- Amenities included: Picnic Area, Playground
- HOA fee: $117 monthly
- HOA name: Oak Valley II
- HOA phone: 949-450-0202
Location
- Region: Beaumont
Financial & listing details
- Price per square foot: $300/sqft
- Tax assessed value: $320,882
- Annual tax amount: $6,825
- Date on market: 2/10/2025
- Cumulative days on market: 25 days
- Listing terms: Cash,Cash to New Loan,Conventional,Contract,FHA,Submit,VA Loan
Price history
| Date | Event | Price |
|---|---|---|
| 4/9/2025 | Sold | $528,000-0.4%$300/sqft |
Source:  CRMLS #IG25030488 Report a problem CRMLS #IG25030488 Report a problem | ||
| 3/10/2025 | Pending sale | $529,900$301/sqft |
Source: CRMLS #IG25030488 Report a problem | ||
| 3/8/2025 | Price change | $529,900+5%$301/sqft |
Source: CRMLS #IG25030488 Report a problem | ||
| 3/4/2025 | Price change | $504,900-2.9%$287/sqft |
Source: CRMLS #IG25030488 Report a problem | ||
| 2/11/2025 | Listed for sale | $519,900+94.7%$295/sqft |
Source: CRMLS #IG25030488 Report a problem | ||
| 4/22/2015 | Sold | $267,000-1.1%$152/sqft |
Source: Public Record Report a problem | ||
| 3/23/2015 | Pending sale | $269,900$153/sqft |
Source: CHERRY VALLEY REALTY #EV15028562 Report a problem | ||
| 3/2/2015 | Price change | $269,900-1.9%$153/sqft |
Source: CHERRY VALLEY REALTY #EV15028562 Report a problem | ||
| 2/10/2015 | Listed for sale | $275,000+6%$156/sqft |
Source: CHERRY VALLEY REALTY #EV15028562 Report a problem | ||
| 12/3/2013 | Sold | $259,500$147/sqft |
Source: Public Record Report a problem | ||
Public tax history
| Year | Property taxes | Tax assessment |
|---|---|---|
| 2025 | $6,825 +2% | $320,882 +2% |
| 2024 | $6,691 +1% | $314,591 +2% |
| 2023 | $6,625 +2.1% | $308,424 +2% |
| 2022 | $6,488 +2.1% | $302,377 +2% |
| 2021 | $6,356 +1.4% | $296,449 +1% |
| 2020 | $6,270 +1.8% | $293,410 +2% |
| 2019 | $6,159 +0.7% | $287,658 +2% |
| 2018 | $6,119 -0.9% | $282,019 +2% |
| 2017 | $6,175 | $276,491 +2% |
| 2016 | $6,175 +3.2% | $271,071 +2.4% |
| 2015 | $5,986 +0.8% | $264,684 +2% |
| 2014 | $5,941 | $259,500 +1640.3% |
| 2013 | -- | $14,911 +2% |
| 2012 | -- | $14,619 +2% |
| 2011 | -- | $14,333 +0.7% |
| 2010 | -- | $14,227 -0.2% |
| 2009 | -- | $14,262 |
Find assessor info on the county website
Neighborhood: 92223
Nearby homes
- $537,5004 bd3 ba2.2k sqft36231 Straightaway Dr, Beaumont, CA 92223Off Market
- $564,3004 bd3 ba1.9k sqft36217 Straightaway Dr, Beaumont, CA 92223Off Market
- $526,8004 bd3 ba1.9k sqft36243 Straightaway Dr, Beaumont, CA 92223Off Market
- $587,3004 bd3 ba2.2k sqft36222 Stableford Ct, Beaumont, CA 92223Off Market
- $536,6004 bd3 ba1.9k sqft36240 Stableford Ct, Beaumont, CA 92223Off Market
- $493,2003 bd2 ba1.3k sqft13192 Apron Ln, Beaumont, CA 92223Off Market
- $504,5003 bd2 ba1.7k sqft36249 Straightaway Dr, Beaumont, CA 92223Off Market
- $534,7004 bd3 ba1.9k sqft36226 Straightaway Dr, Beaumont, CA 92223Off Market
Nearby schools
GreatSchools rating
- 8/10Tournament Hills Elementary SchoolGrades: K-5Distance: 0.6 mi
- 4/10Mountain View Middle SchoolGrades: 6-8Distance: 2.7 mi
- 7/10Beaumont Senior High SchoolGrades: 9-12Distance: 3 mi
Schools provided by the listing agent
- Elementary: Tournament Hills
- Middle: Mountain View
- High: Beaumont
Source: CRMLS. This data may not be complete. We recommend contacting the local school district to confirm school assignments for this home.
Get a cash offer in 3 minutes
Find out how much your home could sell for in as little as 3 minutes with a no-obligation cash offer.
Estimated market value
$531,400
Get a cash offer in 3 minutes
Find out how much your home could sell for in as little as 3 minutes with a no-obligation cash offer.
Estimated market value
$531,400
- California
- Riverside County
- Beaumont
- 92223
- 36219 Straightaway Dr
Nearby cities
Nearby zip codes
Other Beaumont Topics
