Lewiston Orchards Property with Large Shop. This property offers a functional layout, large yard, plenty of parking, and an impressive detached shop with its own kitchen, bathroom, and laundry hookups. The main level contains the kitchen, living room, and bathroom, while the lower level features a bedroom, laundry area, and family room. The backyard is spacious, having plenty of room for outdoor hobbies such as garndening or providing plenty of room for pets to run around. The large detached shop is a true highlight, offering abundant room for hobbies, projects, storage, or a home-based workspace. The shop is equipped with a storage loft, kitchen, bathroom, and laundry hookups, providing exceptional flexibility for a variety of uses. A large storage shed located behind the shop adds even more room for tools, equipment, and seasonal storage. The property also offers plenty of off-street parking and a convenient Lewiston Orchards location close to everyday amenities.
New
Price increase: $1K (10/3)
$299,000
3622 14th St, Lewiston, ID 83501
1beds
1baths
1,008sqft
Single Family Residence
Built in 1943
7,840 Square Feet Lot
$-- Zestimate®
$297/sqft
$-- HOA
What's special
Impressive detached shopPlenty of parkingFunctional layoutPlenty of off-street parkingLarge storage shedRoom for outdoor hobbiesLarge yard
- 1 day
- 130
- 6
Likely to sell faster than
Zillow last checked:
Listing updated:
Listed by:
Nathan Bedard Main:208-798-7822,
Assist 2 Sell Discovery Real Estate
Source: IMLS,MLS#: 99002761
Facts & features
Interior
Bedrooms & bathrooms
- Bedrooms: 1
- Bathrooms: 1
- Main level bathrooms: 1
Primary bedroom
- Level: Lower
Family room
- Level: Lower
Kitchen
- Level: Main
Living room
- Level: Main
Cooling
- Wall/Window Unit(s)
Appliances
- Included: Water Heater, Electric Water Heater, Dishwasher, Oven/Range Freestanding, Refrigerator
Features
- Bathroom, Kitchen, Loft, Shower, Sink, Workbench, Family Room, Kitchen Island, Number of Baths Main Level: 1
- Flooring: Concrete, Tile, Carpet, Vinyl
- Has basement: No
- Has fireplace: Yes
- Fireplace features: Wood Burning Stove
Interior area
- Total structure area: 1,008
- Total interior livable area: 1,008 sqft
- Finished area above ground: 576
- Finished area below ground: 432
Property
Parking
- Total spaces: 2
- Parking features: Garage Door Access, Detached, RV Access/Parking
- Garage spaces: 2
- Details: Garage Door: 9' tall
Features
- Levels: Single with Below Grade
- Fencing: Vinyl
Lot
- Size: 7,840 Square Feet
- Dimensions: 84.08 x 94
- Features: Standard Lot 6000-9999 SF, Corner Lot
Details
- Additional structures: Shed(s), Sep. Detached w/Kitchen
- Parcel number: RPL17120000020
Construction
Type & style
- Home type: SingleFamily
- Property subtype: Single Family Residence
Materials
- Foundation: Slab
- Roof: Composition
Condition
- Year built: 1943
Utilities & green energy
- Water: Public
- Utilities for property: Sewer Connected, Electricity Connected, Water Connected
Community & HOA
Location
- Region: Lewiston
Financial & listing details
- Price per square foot: $297/sqft
- Tax assessed value: $228,839
- Annual tax amount: $1,665
- Date on market: 10/3/2026
- Listing terms: Cash,Conventional,FHA,VA Loan
- Ownership: Fee Simple
- Electric utility on property: Yes
Estimated market value
Not available
Estimated sales range
Not available
$1,589/mo
Price history
Price history is unavailable.
Public tax history
| Year | Property taxes | Tax assessment |
|---|---|---|
| 2025 | $1,664 -3.6% | $228,839 +6.1% |
| 2024 | $1,726 -2.1% | $215,781 -0.2% |
| 2023 | $1,764 +16.3% | $216,168 +5.9% |
| 2022 | $1,517 +11% | $204,058 +36.9% |
| 2021 | $1,367 +2.7% | $149,109 +11.9% |
| 2020 | $1,330 | $133,308 +12.6% |
| 2019 | $1,330 | $118,403 +0.9% |
| 2018 | $1,330 +13174.3% | $117,378 |
| 2017 | $10 -99.3% | -- |
| 2016 | $1,376 | -- |
| 2015 | $1,376 +8.9% | -- |
| 2014 | $1,263 +9.3% | $119,496 |
| 2012 | $1,155 +0.4% | -- |
| 2011 | $1,151 -54.8% | -- |
| 2010 | $2,547 | -- |
Find assessor info on the county website
Monthly payment
Est. payment
Payment breakdown
Explore the cost of this home by adjusting the details. Changes won't be saved.Climate risks
Neighborhood: 83501
Nearby schools
Schools provided by the listing agent
- Elementary: Orchards
- Middle: Sacajawea
- High: Lewiston
- District: Lewiston Independent School District #1
Source: IMLS. This data may not be complete. We recommend contacting the local school district to confirm school assignments for this home.
Similar homes
- $269,9002 bd1 ba856 sqft728 Bryden Ave, Lewiston, ID 83501Active
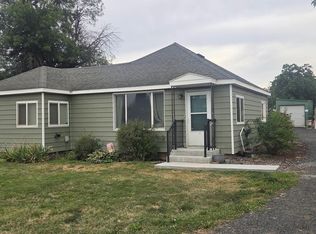 MLS ID #98999473, Lyn Corey, Silvercreek Realty Group. IMLS
 - $305,0002 bd1 ba1.1k sqft3419 8th St, Lewiston, ID 83501Active
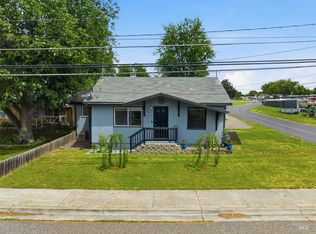 MLS ID #98989488, Tyler Lavoie, KW Palouse. IMLS
 - $289,9002 bd1 ba912 sqft713 1/2 Airway Ave, Lewiston, ID 83501Active
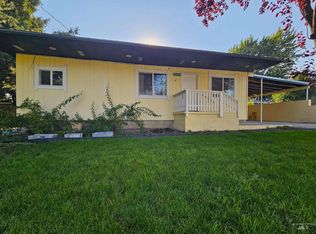 MLS ID #98997140, Sarah Marchelli, Century 21 Price Right. IMLS
 - $349,5003 bd2 ba1.4k sqft830 Tamarack Dr, Lewiston, ID 83501Active
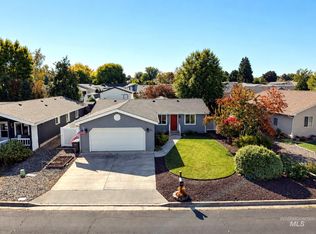 MLS ID #99002728, Collin Shafer, Grand Realty, Inc.. IMLS
