This corner/end unit ground-floor villa, one-half of a duplex condo building is ready to be your new home. This two bedroom, two bathroom unit with the enclosed glass Florida Room boasts 1,500 square feet of living area with a real Kitchen and an inside laundry room. The rear yard area has a10 x 45 foot paver patio for the best possible outdoor living space which is totally fenced in and gated. There is a 12 x 21 one-car garage and a 3 x 9 front porch overlooking the front yard and driveway and across the street, caddy-corner is one of the two community pools. This is as private as one could want not having a single-family home. The roof was replaced in 2014 and is the responsibility of the condo association. The HVAC is late 2017 with ultra-violet cleaning. All the appliances were new in 2015, as well as the whole-home water-softener. Also in 2015, the primary bathroom had new tile in the shower and a new shower door as well as new counter tops. The Kitchen also had new stone countertops and new backsplash in 2015. A new sliding glass door to the paver courtyard and a new glass bay window in the Florida Room in 2015. The entire interior of the home was painted in 2015. The insurance is less than $1,000 annually and this is not in a flood zone. Your average utility costs are: $110 a month for electricity, water/sewer, trash and recycle is $70 a month, and the Spectrum internet, television and telephone are $75 a month. Small pets under twenty pounds are permitted. This gated community location is close to IMG Academy, and shopping. The single-elderly adult is ready for a new chapter in their life and ready to move on right now. This is NOT a 55-over community.
Sold for $273,750
$273,750
3622 57TH AVENUE DRIVE W #62, BRADENTON, FL 34210
2beds
1,505sqft
Condominium
Built in 1987
-- sqft lot
$268,900 Zestimate®
$182/sqft
$3,540 Estimated rent
Home value
$268,900
$245,000 - $296,000
$3,540/mo
Zestimate® history
Owner options
List your home for rent
$3,540/mo
Rent Zestimate®
Find your next renter with Zillow Rental Manager. Plus, with online applications, you can quickly screen prospective tenants – for free.
$3,540/mo
Rent Zestimate®
Refinance and save
$2,473/mo
Est. payment
Refinancing to a lower rate could help reduce your monthly payments and save thousands over the life of the loan.
$2,473/mo
Est. payment
Explore your selling options
Work with a Zillow partner agent
Leverage their expertise and Zillow's premium Showcase listings to get your home seen by more buyers.
Get startedList with your own agent
Get your home in front of millions of buyers by listing it on Zillow.
Learn how to do itSell it yourself
Take full control of how buyers see your home on Zillow by listing For Sale by Owner (FSBO).
List your homeWhat's special
Front porchEnclosed glass florida roomInside laundry roomNew sliding glass doorReal kitchen
Zillow last checked:
Listing updated:
Listed by:
Andrew Vac 941-350-6577,
RE/MAX ALLIANCE GROUP 941-954-5454
Bought with:
Kathy Nunnally McCann, 3275241
A PARADISE INC REALTOR
Source: Stellar MLS,MLS#: A4640249 Originating MLS: Sarasota - Manatee
Originating MLS: Sarasota - Manatee
Facts & features
Interior
Bedrooms & bathrooms
- Bedrooms: 2
- Bathrooms: 2
- Full bathrooms: 2
Rooms
- Room types: Florida Room, Utility Room
Primary bedroom
- Features: Built-in Closet
- Level: First
- Area: 204 Square Feet
- Dimensions: 12x17
Bedroom 2
- Features: Walk-In Closet(s)
- Level: First
- Area: 156 Square Feet
- Dimensions: 12x13
Bathroom 1
- Features: Shower No Tub
- Level: First
- Area: 98 Square Feet
- Dimensions: 7x14
Bathroom 2
- Features: Tub With Shower
- Level: First
- Area: 45 Square Feet
- Dimensions: 5x9
Balcony porch lanai
- Level: First
- Area: 27 Square Feet
- Dimensions: 3x9
Balcony porch lanai
- Level: First
- Area: 450 Square Feet
- Dimensions: 10x45
Dining room
- Level: First
- Area: 72 Square Feet
- Dimensions: 8x9
Florida room
- Level: First
- Area: 220 Square Feet
- Dimensions: 11x20
Foyer
- Level: First
- Area: 45 Square Feet
- Dimensions: 5x9
Kitchen
- Level: First
- Area: 165 Square Feet
- Dimensions: 11x15
Living room
- Level: First
- Area: 460 Square Feet
- Dimensions: 20x23
Utility room
- Level: First
- Area: 54 Square Feet
- Dimensions: 6x9
Heating
- Electric, Heat Pump
Cooling
- Central Air
Appliances
- Included: Cooktop, Dishwasher, Disposal, Dryer, Electric Water Heater, Microwave, Range, Refrigerator, Washer
- Laundry: Inside, Laundry Room
Features
- Cathedral Ceiling(s), Living Room/Dining Room Combo, Solid Surface Counters, Split Bedroom, Stone Counters
- Flooring: Laminate, Tile
- Doors: Sliding Doors
- Windows: Blinds, Shades, Window Treatments
- Has fireplace: No
- Common walls with other units/homes: End Unit
Interior area
- Total structure area: 1,718
- Total interior livable area: 1,505 sqft
Property
Parking
- Total spaces: 1
- Parking features: Driveway, Garage Door Opener, Ground Level, Guest
- Attached garage spaces: 1
- Has uncovered spaces: Yes
- Details: Garage Dimensions: 13x21
Features
- Levels: One
- Stories: 1
- Patio & porch: Front Porch, Patio
- Exterior features: Courtyard, Rain Gutters
- Fencing: Cross Fenced,Fenced
- Has view: Yes
- View description: Park/Greenbelt
Lot
- Size: 2,866 Square Feet
- Features: In County, Landscaped
- Residential vegetation: Mature Landscaping, Trees/Landscaped
Details
- Parcel number: 6145538150
- Zoning: RMF9
- Special conditions: None
Construction
Type & style
- Home type: Condo
- Architectural style: Florida
- Property subtype: Condominium
Materials
- Block, Stucco
- Foundation: Slab
- Roof: Tile
Condition
- Completed
- New construction: No
- Year built: 1987
Utilities & green energy
- Sewer: Public Sewer
- Water: Public
- Utilities for property: Cable Connected, Sewer Connected, Water Connected
Community & HOA
Community
- Features: Buyer Approval Required, Clubhouse, Community Mailbox, Deed Restrictions
- Security: Gated Community, Key Card Entry, Smoke Detector(s)
- Pet fee: $0 monthly
- Subdivision: LAKEBRIDGE PH IV
HOA
- Has HOA: No
- Amenities included: Clubhouse, Gated, Pool, Tennis Court(s)
- Services included: Cable TV, Community Pool, Reserve Fund, Fidelity Bond, Insurance, Maintenance Grounds, Manager, Pool Maintenance, Private Road
- HOA fee: $673 monthly
- HOA name: Brittany Curry or Kristie Rivera
Location
- Region: Bradenton
Financial & listing details
- Price per square foot: $182/sqft
- Annual tax amount: $3,299
- Date on market: 2/12/2025
- Cumulative days on market: 15 days
- Listing terms: Cash,Conventional
- Ownership: Condominium
- Total actual rent: 0
- Road surface type: Paved, Asphalt
Price history
| Date | Event | Price |
|---|---|---|
| 4/22/2025 | Sold | $273,750$182/sqft |
Source:  Stellar MLS #A4640249 Report a problem Stellar MLS #A4640249 Report a problem | ||
| 2/27/2025 | Pending sale | $273,750$182/sqft |
Source: Stellar MLS #A4640249 Report a problem | ||
| 2/12/2025 | Listed for sale | $273,750$182/sqft |
Source: Stellar MLS #A4640249 Report a problem | ||
Public tax history
Tax history is unavailable.
Neighborhood: 34210
Nearby homes
- $274,3002 bd2 ba1.1k sqft3622 57th Avenue Dr W, Bradenton, FL 34210Off Market
- $---- bd-- ba-- sqft3622 57th Avenue Dr W #3622, Bradenton, FL 34210Off Market
- $246,3002 bd2 ba1.3k sqft3624 57th Avenue Dr W, Bradenton, FL 34210Off Market
- $290,4003 bd2 ba1.5k sqft3620 57th Avenue Dr W, Bradenton, FL 34210Off Market
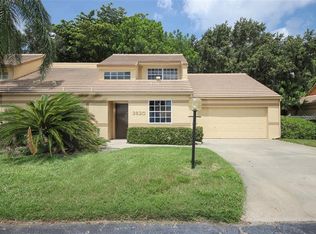
- $279,5003 bd2 ba1.7k sqft3620 57th Avenue Dr W #3620, Bradenton, FL 34210Off Market
- $275,0002 bd2 ba1.1k sqft3641 57th Avenue Dr W, Bradenton, FL 34210Sold
- $275,0002 bd2 ba1.4k sqft3641 57th Avenue Dr W #51, Bradenton, FL 34210Sold
- $254,1002 bd2 ba1.6k sqft3643 57th Avenue Dr W, Bradenton, FL 34210Off Market
Nearby schools
GreatSchools rating
- 4/10Bayshore Elementary SchoolGrades: PK-5Distance: 0.8 mi
- 2/10Electa Lee Magnet Middle SchoolGrades: 6-8Distance: 0.4 mi
- 2/10Bayshore High SchoolGrades: 8-12Distance: 0.5 mi
Schools provided by the listing agent
- Elementary: Bayshore Elementary
- Middle: Electa Arcotte Lee Magnet
- High: Bayshore High
Source: Stellar MLS. This data may not be complete. We recommend contacting the local school district to confirm school assignments for this home.
Get a cash offer in 3 minutes
Find out how much your home could sell for in as little as 3 minutes with a no-obligation cash offer.
Estimated market value
$268,900
Get a cash offer in 3 minutes
Find out how much your home could sell for in as little as 3 minutes with a no-obligation cash offer.
Estimated market value
$268,900
- Florida
- Manatee County
- Bradenton
- 34210
- 3622 57TH AVENUE DRIVE W Unit 62
