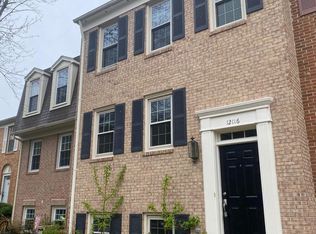
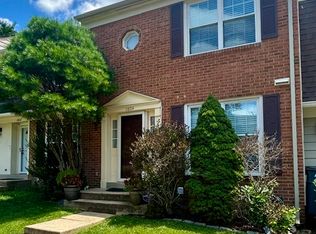
Be the first to live in this brand-new Stanley Martin Jenkins townhome in the highly sought-after Quartz District! This beautiful 3-level home features 4 bedrooms, 3 full bathrooms, and 1 half bathroom, offering a spacious and functional floor plan designed for today's lifestyle. The main level showcases an open-concept design filled with natural light, featuring a chef-inspired kitchen with quartz countertops, stainless steel appliances, designer finishes, a large center island, and abundant cabinet space. The kitchen flows seamlessly into the dining and living areas, making it ideal for both everyday living and entertaining. A private deck provides the perfect space to relax outdoors. A main-level study offers an ideal space for a home office, while the entry level includes additional flexible living space and access to the attached 2-car garage. The luxurious primary suite features a spacious walk-in closet and an elegant en-suite bath. Three additional bedrooms and well-appointed bathrooms provide plenty of room for family and guests. Located in the vibrant Quartz District, residents enjoy exceptional community amenities, including a resort-style pool, clubhouse, walking trails, playground, dog parks, and future lakefront shopping, dining, and retail. Conveniently located near major commuter routes, schools, shopping, and everyday conveniences. Be the first to enjoy this stunning new home in one of Prince William County's newest communities. Available for immediate occupancy. No smoking No Pets.
Townhouse for rent
$3,400/moFees may apply
3622 Agate Ln, Woodbridge, VA 22193
4beds
1,943sqft
Price may not include required fees and charges. Learn more|
Townhouse
Available now
No pets
Air conditioner, central air, electric
In unit laundry
2 Attached garage spaces parking
Central, electric
What's special
Private deckDesigner finishesWell-appointed bathroomsThree additional bedroomsLarge center islandQuartz countertopsLuxurious primary suite
- 44 days |
- -- |
- -- |
Zillow last checked:
Listing updated:
Travel times

Let’s turn your rent into credit progress
Build credit history with every on-time payment and get credit for the payment you’re already making.
Facts & features
Interior
Bedrooms & bathrooms
- Bedrooms: 4
- Bathrooms: 4
- Full bathrooms: 3
- 1/2 bathrooms: 1
Heating
- Central, Electric
Cooling
- Air Conditioner, Central Air, Electric
Appliances
- Included: Dishwasher, Dryer, Electric Water Heater, Garbage Disposal, Microwave Oven, Oven/Range - Electric, Refrigerator, Washer
- Laundry: In Unit
Features
- Combination Kitchen/Dining, Dining Area, Eat-in Kitchen, High Ceilings, Kitchen Island, Open Floorplan, Walk In Closet
- Flooring: Luxury Vinyl Plank
Interior area
- Total interior livable area: 1,943 sqft
Property
Parking
- Total spaces: 2
- Parking features: Attached, Garage
- Has attached garage: Yes
- Details: Contact manager
Features
- Exterior features: Combination Kitchen/Dining, Common Grounds, Dining Area, Tot Lots/Playground, Walk In Closet
- Pool features: Community, Pool
Details
- Additional structures: Garage(s)
Construction
Type & style
- Home type: Townhouse
- Architectural style: Contemporary
- Property subtype: Townhouse
Condition
- Year built: 2026
Utilities & green energy
- Utilities for property: Garbage
Building
Management
- Pets allowed: No
Community & HOA
Community
- Features: Clubhouse, Pool
HOA
- Amenities included: Clubhouse, Dog Park, Pool, Snow Removal
Location
- Region: Woodbridge
Financial & listing details
- Lease term: Contact For Details
Nearby apartments for rent
Price history
| Date | Event | Price |
|---|---|---|
| 8/28/2026 | Price change | $3,400-5.6%$2/sqft |
Source: Bright MLS #VAPW2124676 Report a problem | ||
| 7/23/2026 | Listed for rent | $3,600$2/sqft |
Source: Bright MLS #VAPW2124676 Report a problem | ||
| 7/22/2026 | Sold | $648,880-0.8%$334/sqft |
Source:  Bright MLS #VAPW2114830 Report a problem Bright MLS #VAPW2114830 Report a problem | ||
| 5/21/2026 | Pending sale | $653,880$337/sqft |
Source: Bright MLS #VAPW2114830 Report a problem | ||
| 4/9/2026 | Price change | $653,880+0.3%$337/sqft |
Source: Bright MLS #VAPW2114830 Report a problem | ||
| 3/17/2026 | Listed for sale | $651,897$336/sqft |
Source: Bright MLS #VAPW2114830 Report a problem | ||
Neighborhood: 22193
Nearby schools
GreatSchools rating
- 5/10John D. Jenkins ElementaryGrades: PK-5Distance: 0.8 mi
- 4/10Stuart M. Beville Middle SchoolGrades: 6-8Distance: 1.7 mi
- 3/10Gar-Field High SchoolGrades: PK,9-12Distance: 1.3 mi