Better than new and only 3 months old, this beautifully designed home offers the perfect blend of modern style, smart-home convenience, and exceptional space. Featuring 5 spacious bedrooms plus a dedicated office, the flexible layout easily accommodates work-from-home needs, guests, or multi-generational living. The open-concept main level is filled with natural light and showcases luxury vinyl plank flooring, recessed lighting, and seamless flow between the living, dining, and kitchen areas. The chef-inspired kitchen features white cabinetry, stainless steel appliances, a large center island, and a refrigerator with water and ice dispenser, along with an Aquasoft filtered water faucet at the sink. All windows are finished with custom blinds, adding both style and privacy. The inviting living area is anchored by a modern SimpliFire electric fireplace with blower, creating a warm and contemporary focal point. Sliding doors provide easy access to outdoor living, while large windows throughout capture beautiful natural light. This home is thoughtfully upgraded with smart and security features, including a Ring doorbell with mechanical chime, Schlage smart door lock, and SimpliSafe cameras covering the front drive and backyard, complete with a solar-powered floodlight. Additional enhancements include an Aquasure water softener with carbon filtration system for improved water quality throughout the home. Complete with a 3-car garage, this property also includes the Lennar 1-2-10 Warranty Program and Lennar's EI - Connected Home 4.0, offering peace of mind and modern connectivity. The community is conveniently adjacent to Walnut Elementary School and Kephart Park, providing easy access to nearby green space and amenities. Located in the Center Grove School District, this nearly new, move-in-ready home offers today's most desirable finishes-without the wait of new construction.
Sold
$412,000
3622 Andean Dr, Bargersville, IN 46106
5beds
3,140sqft
Residential, Single Family Residence
Built in 2025
0.29 Acres Lot
$412,200 Zestimate®
$131/sqft
$2,826 Estimated rent
Home value
$412,200
$375,000 - $453,000
$2,826/mo
Zestimate® history
Owner options
List your home for rent
$2,826/mo
Rent Zestimate®
Find your next renter with Zillow Rental Manager. Plus, with online applications, you can quickly screen prospective tenants – for free.
$2,826/mo
Rent Zestimate®
Refinance and save
$2,113/mo
Est. payment
Refinancing to a lower rate could help reduce your monthly payments and save thousands over the life of the loan.
$2,113/mo
Est. payment
Explore your selling options
Work with a Zillow partner agent
Leverage their expertise and Zillow's premium Showcase listings to get your home seen by more buyers.
Get startedList with your own agent
Get your home in front of millions of buyers by listing it on Zillow.
Learn how to do itSell it yourself
Take full control of how buyers see your home on Zillow by listing For Sale by Owner (FSBO).
List your homeWhat's special
Open-concept main levelDedicated officeNatural lightRecessed lightingSolar-powered floodlightAquasoft filtered water faucetFlexible layout
Zillow last checked:
Listing updated:
Listed by:
Riggi Mehta 317-324-8188,
The Vearus Group
Bought with:
Christina Rice
REALTY WORLD-Harbert Company
Source: MIBOR as distributed by MLS GRID,MLS#: 22082920
Facts & features
Interior
Bedrooms & bathrooms
- Bedrooms: 5
- Bathrooms: 4
- Full bathrooms: 3
- 1/2 bathrooms: 1
- Main level bathrooms: 2
- Main level bedrooms: 1
Primary bedroom
- Level: Upper
- Area: 306 Square Feet
- Dimensions: 18*17
Bedroom 2
- Level: Upper
- Area: 180 Square Feet
- Dimensions: 12*15
Bedroom 3
- Level: Upper
- Area: 180 Square Feet
- Dimensions: 15*12
Bedroom 4
- Level: Upper
- Area: 180 Square Feet
- Dimensions: 12*15
Bedroom 5
- Level: Main
- Area: 121 Square Feet
- Dimensions: 11*11
Dining room
- Features: Luxury Vinyl Plank
- Level: Main
- Area: 196 Square Feet
- Dimensions: 14*14
Kitchen
- Features: Luxury Vinyl Plank
- Level: Main
- Area: 196 Square Feet
- Dimensions: 14*14
Laundry
- Level: Upper
- Area: 71.5 Square Feet
- Dimensions: 11*6.5
Living room
- Features: Luxury Vinyl Plank
- Level: Main
- Area: 216 Square Feet
- Dimensions: 12*18
Loft
- Level: Upper
- Area: 180 Square Feet
- Dimensions: 15*12
Office
- Level: Main
- Area: 130 Square Feet
- Dimensions: 13*10
Heating
- Natural Gas
Cooling
- Central Air
Appliances
- Included: Gas Cooktop, Dishwasher, Microwave, Gas Oven, Refrigerator
Features
- Pantry, Breakfast Bar, Kitchen Island
- Has basement: No
- Number of fireplaces: 1
- Fireplace features: Living Room
Interior area
- Total structure area: 3,140
- Total interior livable area: 3,140 sqft
Property
Parking
- Total spaces: 3
- Parking features: Attached, Garage Door Opener
- Attached garage spaces: 3
Features
- Levels: Multi/Split
- Has view: Yes
- View description: Neighborhood
Lot
- Size: 0.29 Acres
Details
- Parcel number: 410434013035000039
- Horse amenities: None
Construction
Type & style
- Home type: SingleFamily
- Property subtype: Residential, Single Family Residence
- Attached to another structure: Yes
Materials
- Brick, Cement Siding
- Foundation: Slab
Condition
- New construction: No
- Year built: 2025
Details
- Builder name: Lennar
Utilities & green energy
- Water: Public
Community & HOA
Community
- Features: Lake, Sidewalks, Street Lights, Suburban
- Security: Closed Circuit Camera(s)
- Subdivision: Walnut Commons
HOA
- Has HOA: Yes
- Amenities included: Trash, Maintenance
- Services included: Trash, Maintenance
- HOA fee: $100 monthly
Location
- Region: Bargersville
Financial & listing details
- Price per square foot: $131/sqft
- Date on market: 2/6/2026
- Cumulative days on market: 19 days
Price history
| Date | Event | Price |
|---|---|---|
| 3/19/2026 | Sold | $412,000-0.7%$131/sqft |
Source:  MIBOR as distributed by MLS GRID #22082920 Report a problem MIBOR as distributed by MLS GRID #22082920 Report a problem | ||
| 2/23/2026 | Pending sale | $415,000$132/sqft |
Source: MIBOR as distributed by MLS GRID #22082920 Report a problem | ||
| 2/22/2026 | Price change | $415,000-1.1%$132/sqft |
Source: MIBOR as distributed by MLS GRID #22082920 Report a problem | ||
| 2/12/2026 | Listing removed | $2,800$1/sqft |
Source: Zillow Rentals Report a problem | ||
| 2/6/2026 | Listed for sale | $419,500+6.4%$134/sqft |
Source: MIBOR as distributed by MLS GRID #22082920 Report a problem | ||
| 1/29/2026 | Listed for rent | $2,800$1/sqft |
Source: Zillow Rentals Report a problem | ||
| 10/20/2025 | Sold | $394,190$126/sqft |
Source: MIBOR as distributed by MLS GRID #22077422 Report a problem | ||
Public tax history
Tax history is unavailable.
Neighborhood: 46106
Nearby homes
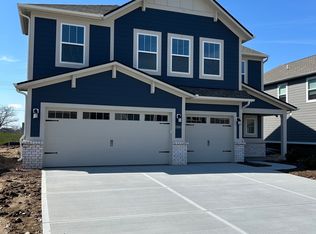
- $402,3956 bd4 ba3.4k sqft3646 Andean Dr, Bargersville, IN 46106Sold
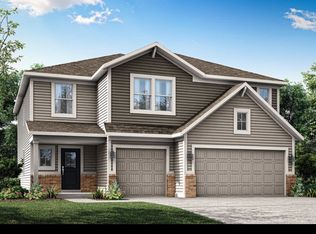
- $377,4005 bd4 ba3.1k sqft3658 Andean Dr, Bargersville, IN 46106Off Market
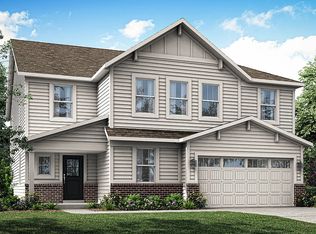
- $496,3006 bd4 ba3.4k sqft3575 Pinnacle Dr, Bargersville, IN 46106Off Market
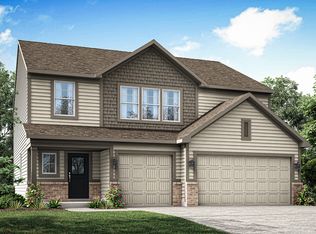
- $343,0005 bd3 ba2.6k sqft3618 Pinnacle Dr, Bargersville, IN 46106Sold
- $380,0005 bd3 ba2.6k sqft4390 Red Pine Dr, Bargersville, IN 46106Sold
- $375,0006 bd4 ba3.4k sqft4382 Red Pine Dr, Bargersville, IN 46106Sold
- $400,0005 bd4 ba3.1k sqft4370 Red Pine Dr, Bargersville, IN 46106Sold
- $410,0006 bd4 ba3.4k sqft4362 Red Pine Dr, Bargersville, IN 46106Sold
Nearby schools
GreatSchools rating
- 8/10Walnut Grove Elementary SchoolGrades: K-5Distance: 0.3 mi
- 8/10Center Grove Middle School CentralGrades: 6-8Distance: 3.6 mi
- 10/10Center Grove High SchoolGrades: 9-12Distance: 3.5 mi
Schools provided by the listing agent
- Elementary: Walnut Grove Elementary School
- Middle: Center Grove Middle School Central
- High: Center Grove High School
Source: MIBOR as distributed by MLS GRID. This data may not be complete. We recommend contacting the local school district to confirm school assignments for this home.
Get a cash offer in 3 minutes
Find out how much your home could sell for in as little as 3 minutes with a no-obligation cash offer.
Estimated market value
$412,200
Get a cash offer in 3 minutes
Find out how much your home could sell for in as little as 3 minutes with a no-obligation cash offer.
Estimated market value
$412,200
- Indiana
- Johnson County
- Bargersville
- 46106
- 3622 Andean Dr
Nearby cities
Nearby zip codes
Other Bargersville Topics
