The perfect home is the marriage of design, finish and livability. Here, we married all three seamlessly. First, studying the location and ensuring the house was designed and positioned in a perfect way to enjoy total privacy from any interior vantage point. Next, creating exterior elevations which tie into the sensibility of the neighborhood and punctuate all of the architectural elements that highlight the intention. Next, we designed a floor plan that focuses on an airy open, bright, and yet warm plan which brings the outside in. All primary rooms are bathed in natural light and enjoy oversized glazing, and high ceilings for additional breath. Rooms featured, include a dramatic two story entry, chefs kitchen with Miele, Sub-Zero and Wolf appliances and separate prep kitchen/butler’s pantry with Miele appliances, lower level kitchen with Sub-Zero Wolf appliances, wet bar, wine bar, two laundry rooms, first floor and second floor primary bedrooms, six bedrooms with six baths, two half baths, office, library, front and rear covered porches and more. Then we focused on the exterior and interior details to emphasize the statement we sought to leave as an indelible memory. All the finest technological systems are present including home automation, sound and lighting systems, and elevator. No detail was left unturned. On the exterior, we blended three different types of stone to create the warm texture that wraps the home. We showcase a wonderful pool and pergola with outdoor kitchen for impeccable entertaining. Inside, we painstakingly selected the finest finishes from around the globe including the fully custom designed cabinetry, curated hardware, imported lighting, unique railings, and specialty flooring. From the moment you enter this home, you feel instantaneously that this is a special place, and one which you can call home. It truly is the best. If you have dreamed it, here it is. Everything you have ever imagined in a meticulously build custom contemporary home with unrivaled finishes throughout. Welcome to the highly desired Anton Farms where large established properties adorn the loop which has only one entrance off of Stevenson Road. With its nearly 3 acres, we have focused on outdoor living at its best, but let us start by bringing to light just some of the wonderful details you will see as you make your way through this very special home. As you walk up the long bluestone walk to the custom designed 8 foot door which is protected under a large covered front porch, you just know that you are in for a treat. Your first steps into the expansive two story foyer will take your breath away. The volume of space and sensibility of design set the tone for the rest of the home. Ten foot ceilings and enormous windows allow the home to breath sunlight into each and every room. No detail was left unturned and living spaces include a first floor master suite, breathtaking gourmet kitchen open to two story family room, wet bar, gallery space and outdoor covered porch. The mudroom wing is every homeowner dream with its 13 foot ceiling, large closets, desk area, powder room and huge walk in chefs pantry with sink and dishwasher. On the second level you will find four additional bedroom suites, each with ensuite bath and walk in closet. One of these upstairs suites is a secondary master with its soaking tub, double vanity and double closets. In the lower level, you will find the same highest level of finish in all the areas which include theater, additional bedroom suite, gym, full kitchen and club room. The outside entertaining includes a fabulous pool by Elite Pools, tremendous hardscape, and a pergola with electronic roof and outdoor kitchen. This is a home that dreams are made of!
Sold for $4,990,000
Street View
Zillow last checked:
Listing updated:
Bought with:
Unrepresented Buyer
Unrepresented Buyer Office
Source: Bright MLS,MLS#: MDBC2099630
Price history
| Date | Event | Price |
|---|---|---|
| 1/28/2025 | Sold | $4,990,000$465/sqft |
Source:  Bright MLS #MDBC2099630 Report a problem Bright MLS #MDBC2099630 Report a problem | ||
| 1/13/2025 | Contingent | $4,990,000$465/sqft |
Source: Bright MLS #MDBC2099630 Report a problem | ||
| 9/13/2024 | Listed for sale | $4,990,000+375.2%$465/sqft |
Source: Bright MLS #MDBC2099630 Report a problem | ||
| 5/2/2023 | Sold | $1,050,000-11.8%$98/sqft |
Source: Bright MLS #MDBC2053534 Report a problem | ||
| 3/23/2023 | Pending sale | $1,190,000$111/sqft |
Source: Bright MLS #MDBC2053534 Report a problem | ||
| 1/19/2023 | Price change | $1,190,000-0.8%$111/sqft |
Source: Bright MLS #MDBC2053534 Report a problem | ||
| 11/2/2022 | Listed for sale | $1,200,000+14.3%$112/sqft |
Source: Bright MLS #MDBC2053534 Report a problem | ||
| 9/30/2022 | Sold | $1,050,000-12.5%$98/sqft |
Source: Bright MLS #MDBC2041010 Report a problem | ||
| 9/12/2022 | Pending sale | $1,200,000$112/sqft |
Source: Bright MLS #MDBC2041010 Report a problem | ||
| 8/20/2022 | Contingent | $1,200,000$112/sqft |
Source: Bright MLS #MDBC2041010 Report a problem | ||
| 7/25/2022 | Price change | $1,200,000-9.4%$112/sqft |
Source: Bright MLS #MDBC2041010 Report a problem | ||
| 7/5/2022 | Listed for sale | $1,325,000+132.5%$123/sqft |
Source: Bright MLS #MDBC2041010 Report a problem | ||
| 10/31/2000 | Sold | $570,000+58.3%$53/sqft |
Source: Public Record Report a problem | ||
| 10/11/1996 | Sold | $360,000$34/sqft |
Source: Public Record Report a problem | ||
Nearby homes
- $2,239,200-- bd5 ba7.5k sqft3624 Anton Farms Rd, Pikesville, MD 21208Off Market
- $1,192,300-- bd3 ba3.6k sqft3616 Anton Farms Rd, Baltimore, MD 21208Off Market
- $1,465,0005 bd8 ba8.4k sqft3625 Anton Farms Rd, Pikesville, MD 21208Sold
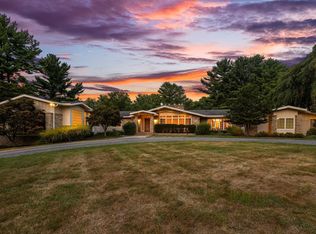
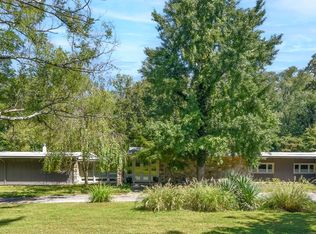
- $500,0003 bd4 ba3.4k sqft3623 Anton Farms Rd, Baltimore, MD 21208Auction
Get a cash offer in 3 minutes
Find out how much your home could sell for in as little as 3 minutes with a no-obligation cash offer.
Estimated market value
$5,027,400
