Skip main navigation
Closed
  • Listed by: RE/MAX Alliance • Janet L Moore • Contact: 618-779-4518
    Bought with: Bev George & Associates
    $1,074,300

    3622 Arbor Lake Dr, Edwardsville, IL 62025

    5beds
    4,001sqft
    Single Family Residence
    Built in 2012
    1 Acres Lot
    $1,074,300 Zestimate®
    $269/sqft
    $4,066 Estimated rent

    Home value

    $1,074,300

    $924,000 - $1.26M

    $4,066/mo

    Zestimate® history
    Loading
    Loading...

    Owner options

    List your home for rent

    $4,066/mo

    Rent Zestimate®

    Find your next renter with Zillow Rental Manager. Plus, with online applications, you can quickly screen prospective tenants – for free.

    Learn more

    $4,066/mo

    Rent Zestimate®

    Refinance and save

    $6,216/mo

    Est. payment

    Refinancing to a lower rate could help reduce your monthly payments and save thousands over the life of the loan.

    See today's rates

    $6,216/mo

    Est. payment

    Explore your selling options

    Work with a Zillow partner agent

    Leverage their expertise and Zillow's premium Showcase listings to get your home seen by more buyers.

    Get started

    List with your own agent

    Get your home in front of millions of buyers by listing it on Zillow.

    Learn how to do it

    Sell it yourself

    Take full control of how buyers see your home on Zillow by listing For Sale by Owner (FSBO).

    List your home

    What's special

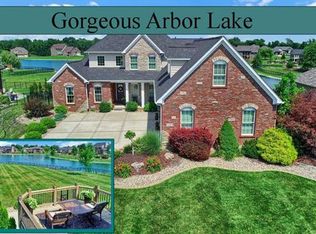
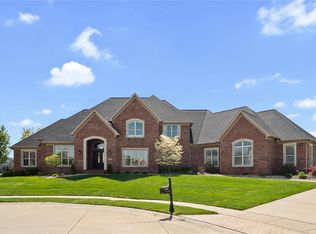
    COLORADO LODGE STYLE HOME WITH BRICK AND STONE ACCENTS ON APPROX. 1+/- ACRE LAKE LOT. OVER 4000 SQ FT OF LUXURY LIVING SPACE. CUSTOM ACCENTS THROUGHOUT. GOURMET KITCHEN W/ISLAND, MULTI LEVEL & DEPTH CABINETS W/ABOVE & UNDER LIGHTING & SOME GLASS FRONTS, CUSTOM BUILT RANGE HOOD, GAS 5 BURNER COOKTOP & PREP SINK. LUXURY MASTER SUITE W/LARGE WALK-IN CLOSET & TRAY CEILING OPENS TO COVERED PORCH. LUXURY MASTER BATH INCLUDES TRIPLE COFFERED CEILING, SPECTACULAR TILE ACCENTS, SHOWER W/RAIN HEAD & DUAL BODY SPRAYERS, & DOUBLE BOWL VANITY W/LINEN CABINET. IMPRESSIVE OAK STAIRCASE. JACK N JILL BATH JOINS 2 SPARE BEDROOMS. STAINED TONGUE & GROOVE COVERED PORCHES. EXTERIOR SOFFIT LIGHTING. FINISHED WALKOUT BASEMENT INCLUDES 4TH & 5TH BEDROOMS, FULL BATH, LARGE FAMILY ROOM AND WET BAR AREA W/PANTRY. SECURITY SYSTEM. SPRINKLER SYSTEM. SOME ARCHED DOORWAYS. BUYER TO VERIFY MLS DATA INCLUDING SQ FT, MEASUREMENTS, LOT SIZE, SCHOOLS, ETC. A DEFINITE MUST SEE!

    This property is not currently displayed as for sale or rent on Zillow. This may be different from what's on other websites or public sources.

    Zillow last checked:

    Listing updated:

    Listed by:

    Janet L Moore 618-779-4518,

    RE/MAX Alliance

    Bought with:

    John D George, 471007340

    Bev George & Associates

    Source: MARIS,MLS#: 4106323MLS LogoOriginating MLS: Greater Gateway Association of REALTORS

    Facts & features

    Interior

    Bedrooms & bathrooms
    • Bedrooms: 5
    • Bathrooms: 4
    • Full bathrooms: 3
    • 1/2 bathrooms: 1
    • Main level bedrooms: 3
    Other
    • Features: Floor Covering: Wood
    • Level: Main
    • Dimensions: 15 x 18
    Other
    • Features: Floor Covering: Carpeting
    • Level: Main
    • Dimensions: 11 x 12
    Other
    • Features: Floor Covering: Carpeting
    • Level: Main
    • Dimensions: 11 x 12
    Other
    • Features: Floor Covering: Carpeting
    • Level: Lower
    • Dimensions: 14 x 17
    Other
    • Features: Floor Covering: Carpeting
    • Level: Lower
    • Dimensions: 12 x 15
    Dining room
    • Features: Floor Covering: Wood
    • Level: Main
    • Dimensions: 14 x 13
    Family room
    • Features: Floor Covering: Carpeting
    • Level: Lower
    • Dimensions: 17 x 33
    Kitchen
    • Features: Floor Covering: Ceramic Tile
    • Level: Main
    • Dimensions: 13 x 15
    Living room
    • Features: Floor Covering: Wood
    • Level: Main
    • Dimensions: 20 x 18
    Other
    • Description: Breakfast Area
    • Features: Floor Covering: Ceramic Tile
    • Level: Main
    • Dimensions: 13 x 12
    Other
    • Description: Breakfast Area
    • Features: Floor Covering: Ceramic Tile
    • Level: Lower
    • Dimensions: 15 x 13
    Heating
    • Forced Air, Natural Gas
    Cooling
    • Central Air
    Appliances
    • Included: Dishwasher, Disposal, Microwave, Range
    Features
    • Basement: Walk-Out Access
    • Number of fireplaces: 1
    Interior area
    • Total structure area: 4,001
    • Total interior livable area: 4,001 sqft
    • Finished area above ground: 2,526
    • Finished area below ground: 1,475

    Property

    Parking
    • Total spaces: 3
    • Parking features: Attached, Garage
    • Attached garage spaces: 3
    Features
    • Levels: One
    • Patio & porch: Deck
    • On waterfront: Yes
    • Waterfront features: Waterfront, Lake
    Lot
    • Size: 1 Acres
    • Dimensions: 90 x 446.77 IRR.
    • Features: Waterfront
    Details
    • Parcel number: 102161717301055

    Construction

    Type & style
    • Home type: SingleFamily
    • Property subtype: Single Family Residence
    Materials
    • Roof: Asphalt,Shingle
    Condition
    • New Construction
    • New construction: Yes
    • Year built: 2012
    Details
    • Builder name: Turner Custom Homes

    Utilities & green energy

    • Sewer: Public Sewer
    • Water: Public

    Community & HOA

    Community
    • Subdivision: Arbor Lake
    Location
    • Region: Edwardsville

    Financial & listing details

    • Price per square foot: $269/sqft
    • Annual tax amount: $1
    • Date on market: 5/17/2012
    • Cumulative days on market: 79 days
    • Road surface type: Concrete

    Price history

    DateEventPrice
    9/14/2012Sold$570,000$142/sqft
    Source: MARIS #4106323 Report a problem

    Public tax history

    Tax history is unavailable.

    Neighborhood: 62025

    Nearby schools

    GreatSchools rating
    Schools provided by the listing agent
    • Elementary: Edwardsville Dist 7
    • Middle: Edwardsville Dist 7
    • High: Edwardsville

    Source: MARIS. This data may not be complete. We recommend contacting the local school district to confirm school assignments for this home.

    Get a cash offer in 3 minutes
    Find out how much your home could sell for in as little as 3 minutes with a no-obligation cash offer.
    Estimated market value
    $1,074,300
    Get a cash offer in 3 minutes
    Find out how much your home could sell for in as little as 3 minutes with a no-obligation cash offer.
    Estimated market value
    $1,074,300