Skip main navigation
Sold for $2,350,000
  • $2,350,000

    3622 Broderick St APT 1, San Francisco, CA 94123

    3beds
    1,703sqft
    Condominium
    Built in 1984
    -- sqft lot
    $2,708,200 Zestimate®
    $1,380/sqft
    $7,999 Estimated rent

    Home value

    $2,708,200

    $2.44M - $3.03M

    $7,999/mo

    Zestimate® history
    Loading
    Loading...

    Owner options

    List your home for rent

    $7,999/mo

    Rent Zestimate®

    Find your next renter with Zillow Rental Manager. Plus, with online applications, you can quickly screen prospective tenants – for free.

    Learn more

    $7,999/mo

    Rent Zestimate®

    Refinance and save

    $15,149/mo

    Est. payment

    Refinancing to a lower rate could help reduce your monthly payments and save thousands over the life of the loan.

    See today's rates

    $15,149/mo

    Est. payment

    Explore your selling options

    Work with a Zillow partner agent

    Leverage their expertise and Zillow's premium Showcase listings to get your home seen by more buyers.

    Get started

    List with your own agent

    Get your home in front of millions of buyers by listing it on Zillow.

    Learn how to do it

    Sell it yourself

    Take full control of how buyers see your home on Zillow by listing For Sale by Owner (FSBO).

    List your home

    What's special

    Brick fireplacePeriod detailsCommon backyardPrivate patioSub-zero fridgeWolf rangeEn-suite bath
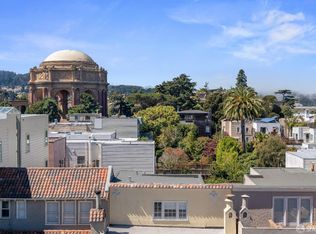
    Located in a classic 3-unit Marina building, 3622 Broderick #1 is a beautifully updated full-floor 3BD/2BA condo blending timeless architecture with modern comforts. Period details like box beam ceilings, wood floors, and a brick fireplace enhance the bright living room. The open living and dining floor plan offers an ideal space for both entertaining and everyday living. The chef's kitchen features a Wolf range, Sub-Zero fridge, Bosch dishwasher, and ample storage. The spacious primary suite offers generous closet space and an en-suite bath. Two additional bedrooms provide flexibility for guests, family, or a home office. Enjoy elevator access directly into the unit, in-unit laundry, deeded storage, and garage parking with a Tesla charger. Shared amenities include a rooftop deck with sweeping city views, a common backyard, and a private patio ideal for morning coffee or evening relaxation. Located just moments from the Marina Green, Palace of Fine Arts, Crissy Field, and Chestnut Street's vibrant shops, dining, and cafes. With its rare combination of space, location, architecture, and premium features, this home truly checks every box in one of San Francisco's most iconic neighborhoods.

    Zillow last checked:

    Listing updated:

    Listed by:

    Richard P. Kaluza DRE #01365486 415-265-7565,

    Compass 415-660-9955,

    John L. Townsend DRE #01716201 415-601-2227,

    Compass

    Bought with:

    Erin Thompson, DRE #01777525

    Compass

    Source: SFAR,MLS#: 425039168MLS LogoOriginating MLS: San Francisco Association of REALTORS

    Facts & features

    Interior

    Bedrooms & bathrooms
    • Bedrooms: 3
    • Bathrooms: 2
    • Full bathrooms: 2
    Primary bedroom
    • Features: Balcony, Closet, Sitting Area
    • Area: 0
    • Dimensions: 0 x 0
    Bedroom 1
    • Area: 0
    • Dimensions: 0 x 0
    Bedroom 2
    • Area: 0
    • Dimensions: 0 x 0
    Bedroom 3
    • Area: 0
    • Dimensions: 0 x 0
    Bedroom 4
    • Area: 0
    • Dimensions: 0 x 0
    Primary bathroom
    • Features: Double Vanity, Shower Stall(s)
    Bathroom
    • Features: Tub w/Shower Over
    Dining room
    • Features: Dining/Living Combo
    • Level: Main
    • Area: 0
    • Dimensions: 0 x 0
    Family room
    • Level: Main
    • Area: 0
    • Dimensions: 0 x 0
    Kitchen
    • Features: Quartz Counter
    • Level: Main
    • Area: 0
    • Dimensions: 0 x 0
    Living room
    • Area: 0
    • Dimensions: 0 x 0
    Heating
    • Central
    Appliances
    • Included: Dishwasher, Disposal, Range Hood, Microwave, Dryer, Washer
    • Laundry: Cabinets, Laundry Closet
    Features
    • Flooring: Wood
    • Number of fireplaces: 1
    • Fireplace features: Brick, Gas Starter
    Interior area
    • Total structure area: 1,703
    • Total interior livable area: 1,703 sqft

    Property

    Parking
    • Total spaces: 1
    • Parking features: Assigned, Attached, Covered, Garage Door Opener, Side By Side, On Site
    • Attached garage spaces: 1
    Features
    • Levels: One
    • Patio & porch: Deck, Uncovered Patio
    • Exterior features: Balcony
    Lot
    • Size: 2,787 sqft
    • Features: Garden
    • Topography: Level
    Details
    • Parcel number: 0914030
    • Special conditions: Standard
    • Other equipment: Intercom

    Construction

    Type & style
    • Home type: Condo
    • Architectural style: Mediterranean
    • Property subtype: Condominium
    • Attached to another structure: Yes
    Condition
    • Updated/Remodeled
    • New construction: No
    • Year built: 1984

    Community & neighborhood

    Security
    • Security features: Secured Access, Video System
    Location
    • Region: San Francisco

    HOA & financial

    HOA
    • Has HOA: Yes
    • HOA fee: $375 monthly
    • Amenities included: Greenbelt, Roof Deck
    Other financial information
    • Total actual rent: 0

    Price history

    DateEventPrice
    6/16/2025Sold$2,350,000+2.4%$1,380/sqft
    Source: SFAR #425039168 Report a problem
    6/4/2025Pending sale$2,295,000$1,348/sqft
    Source: SFAR #425039168 Report a problem
    5/12/2025Listed for sale$2,295,000-1.5%$1,348/sqft
    Source: SFAR #425039168 Report a problem
    7/16/2021Sold$2,330,000+16.8%$1,368/sqft
    Source: SFAR #421570539 Report a problem
    7/13/2021Pending sale$1,995,000$1,171/sqft
    Source: SFAR #421570539 Report a problem
    7/8/2021Listed for sale$1,995,000+16%$1,171/sqft
    Source: SFAR #421570539 Report a problem
    7/6/2017Sold$1,720,000+14.7%$1,010/sqft
    Source: Public Record Report a problem
    10/24/2005Sold$1,500,000+15.4%$881/sqft
    Source: Public Record Report a problem
    10/22/2004Sold$1,300,000+50.7%$763/sqft
    Source: Public Record Report a problem
    1/31/2002Sold$862,500+33.7%$506/sqft
    Source: Public Record Report a problem
    11/30/1999Sold$645,000$379/sqft
    Source: Public Record Report a problem

    Public tax history

    YearProperty taxesTax assessment
    2025$30,232 +3%$2,472,610 +2%
    2024$29,358 +1.7%$2,424,130 +2%
    2023$28,880 +1.9%$2,376,600 +2%
    2022$28,329 +34.8%$2,330,000 +36.4%
    2021$21,019 -6.4%$1,708,000 -4.6%
    2020$22,463 +4.3%$1,789,488 +2%
    2019$21,533 +3.5%$1,754,400 +2%
    2018$20,811 +490.5%$1,720,000 +549.3%
    2017$3,524 +2.4%$264,916 +2%
    2016$3,441 +1.3%$259,722 +1.5%
    2015$3,397 +11.3%$255,822 +2%
    2014$3,051 $250,812 +0.5%
    2013-- $249,679 +2%
    2012-- $244,784 +2%
    2011-- $239,985 +0.8%
    2010-- $238,192 -0.2%
    2009-- $238,758 +2%
    2008-- $234,077 +2%
    2007-- $229,489 +2%
    2006-- $224,990 -88.5%
    2005-- $1,950,000 +47.8%
    2003-- $1,319,625 +96.6%
    2002-- $671,058 +2%
    2001-- $657,900 +2%
    2000-- $645,000

    Find assessor info on the county website

    Neighborhood: Marina District

    Nearby schools

    GreatSchools rating
    Get a cash offer in 3 minutes
    Find out how much your home could sell for in as little as 3 minutes with a no-obligation cash offer.
    Estimated market value
    $2,708,200
    Get a cash offer in 3 minutes
    Find out how much your home could sell for in as little as 3 minutes with a no-obligation cash offer.
    Estimated market value
    $2,708,200