Skip main navigation
Sold for $402,500
  • $402,500

    3622 Brooke St, Rapid City, SD 57701

    4beds
    2,260sqft
    Site Built
    Built in 2007
    0.27 Acres Lot
    $432,100 Zestimate®
    $178/sqft
    $2,600 Estimated rent

    Home value

    $432,100

    $410,000 - $454,000

    $2,600/mo

    Zestimate® history
    Loading
    Loading...

    Owner options

    List your home for rent

    $2,600/mo

    Rent Zestimate®

    Find your next renter with Zillow Rental Manager. Plus, with online applications, you can quickly screen prospective tenants – for free.

    Learn more

    $2,600/mo

    Rent Zestimate®

    Refinance and save

    $2,502/mo

    Est. payment

    Refinancing to a lower rate could help reduce your monthly payments and save thousands over the life of the loan.

    See today's rates

    $2,502/mo

    Est. payment

    Explore your selling options

    Work with a Zillow partner agent

    Leverage their expertise and Zillow's premium Showcase listings to get your home seen by more buyers.

    Get started

    List with your own agent

    Get your home in front of millions of buyers by listing it on Zillow.

    Learn how to do it

    Sell it yourself

    Take full control of how buyers see your home on Zillow by listing For Sale by Owner (FSBO).

    List your home

    What's special

    Cozy gas fireplaceSide yardLarge picture windowNewer roofSizable family roomLarge windowFresh interior paint
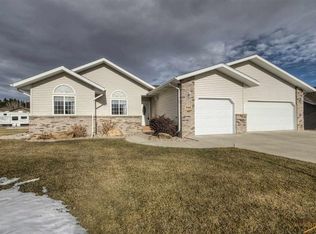
    Listed by Jeremy Kahler, Keller Williams Realty BH (605) 381-7500. Move-in ready multi-level home on a spacious corner lot! *Great main level layout with a comfortable living room that opens into the kitchen and dining areas *Vaulted ceilings, laminate flooring, a large picture window and cozy gas fireplace accent these spaces *Enjoy making meals in the chef's kitchen with a stainless steel appliance suite, ample cabinet and counter space and a window overlooking the side yard *Nearby dining room for meals, with slider door access to back yard *The upper level has 3 of the home's bedrooms, including the master suite with walk-in closet and en-suite bathroom *The lower level boasts a sizable family room and a separate entrance to a walk out patio, plus a large half bathroom with laundry hookups and storage cabinets *The basement is fully finished and offers 1 bedroom with large window, a mechanical room and spacious multi-use room (think in home theatre, game room, man cave and more!) *Outdoors has an attached 2-car garage *Raised back deck overlooks the flat corner lot with sprinkler system for easy upkeep *Covered front patio that overlooks the neighborhood. Located close to parks, shopping, and easy access to I-90; call to see today! *Home has fresh interior paint, a newer roof and hardiboard siding

    Zillow last checked:

    Listing updated:

    Listed by:

    Jeremy Kahler,

    Keller Williams Realty Black Hills SP

    Bought with:

    Lonnie Doney

    Keller Williams Realty Black Hills SP

    Source: Mount Rushmore Area AOR,MLS#: 79711MLS Logo

    Facts & features

    Interior

    Bedrooms & bathrooms
    • Bedrooms: 4
    • Bathrooms: 3
    • Full bathrooms: 2
    • 1/2 bathrooms: 1
    Primary bedroom
    • Description: WALK IN CLOSET
    • Level: Upper
    • Area: 168
    • Dimensions: 12 x 14
    Bedroom 2
    • Level: Upper
    • Area: 108
    • Dimensions: 12 x 9
    Bedroom 3
    • Level: Upper
    • Area: 99
    • Dimensions: 9 x 11
    Bedroom 4
    • Level: Basement
    • Area: 100
    • Dimensions: 10 x 10
    Dining room
    • Level: Main
    • Area: 126
    • Dimensions: 14 x 9
    Kitchen
    • Level: Main
    • Dimensions: 11 x 9
    Living room
    • Level: Main
    • Area: 255
    • Dimensions: 17 x 15
    Heating
    • Natural Gas, Forced Air
    Cooling
    • Refrig. C/Air
    Appliances
    • Included: Dishwasher, Refrigerator, Electric Range Oven, Microwave, Water Softener Owned
    • Laundry: Lower Level
    Features
    • Vaulted Ceiling(s), Ceiling Fan(s)
    • Flooring: Carpet, Tile, Vinyl
    • Basement: Partial,Partially Finished
    • Number of fireplaces: 1
    • Fireplace features: One, Gas Log, Living Room
    Interior area
    • Total structure area: 2,260
    • Total interior livable area: 2,260 sqft

    Property

    Parking
    • Total spaces: 2
    • Parking features: Two Car, Attached
    • Attached garage spaces: 2
    Features
    • Levels: Four Level
    • Patio & porch: Porch Covered, Open Deck
    • Exterior features: Sprinkler System
    Lot
    • Size: 0.27 Acres
    • Features: Corner Lot
    Details
    • Parcel number: 2024154015

    Construction

    Type & style
    • Home type: SingleFamily
    • Property subtype: Site Built
    Materials
    • Frame
    • Foundation: Poured Concrete Fd.
    • Roof: Composition
    Condition
    • Year built: 2007

    Community & neighborhood

    Security
    • Security features: Smoke Detector(s)
    Location
    • Region: Rapid City
    • Subdivision: CHMH

    Other

    Other facts
    • Listing terms: Cash,New Loan
    • Road surface type: Paved

    Price history

    DateEventPrice
    5/29/2024Sold$402,500-1.1%$178/sqft
    Source: Mount Rushmore Area AOR #79711 Report a problem
    5/9/2024Contingent$407,000$180/sqft
    Source: Mount Rushmore Area AOR #79711 Report a problem
    4/9/2024Listed for sale$407,000$180/sqft
    Source: Mount Rushmore Area AOR #79711 Report a problem
    4/8/2024Listing removed$407,000$180/sqft
    Source: Mount Rushmore Area AOR #79152 Report a problem
    2/23/2024Contingent$407,000$180/sqft
    Source: Mount Rushmore Area AOR #79152 Report a problem
    2/21/2024Listed for sale$407,000-0.7%$180/sqft
    Source: Mount Rushmore Area AOR #79152 Report a problem
    12/6/2023Listing removed--
    Source: Black Hills AOR #165451 Report a problem
    9/18/2023Price change$410,000-1.2%$181/sqft
    Source: Mount Rushmore Area AOR #77581 Report a problem
    8/31/2023Listed for sale$415,000$184/sqft
    Source: Black Hills AOR #165451 Report a problem
    8/31/2023Listing removed--
    Source: Black Hills AOR #164882 Report a problem
    8/14/2023Contingent$415,000$184/sqft
    Source: Black Hills AOR #164882 Report a problem
    7/24/2023Listed for sale$415,000+9.5%$184/sqft
    Source: Black Hills AOR #164882 Report a problem
    6/10/2022Listing removed--
    Source: Owner Report a problem
    4/19/2022Pending sale$379,000$168/sqft
    Source: Owner Report a problem
    4/7/2022Listed for sale$379,000+3311%$168/sqft
    Source: Owner Report a problem
    10/5/2021Listing removed--
    Source: Owner Report a problem
    9/16/2021Listed for sale$11,111-94.9%$5/sqft
    Source: Owner Report a problem
    6/6/2018Sold$219,000+1.9%$97/sqft
    Source: Agent Provided Report a problem
    4/17/2018Pending sale$214,900$95/sqft
    Source: Keller Williams Realty Black Hills #138439 Report a problem
    4/15/2018Price change$214,900-17%$95/sqft
    Source: Keller Williams Realty Black Hills #138439 Report a problem
    5/29/2016Listed for sale$259,000+29.4%$115/sqft
    Source: VIP Properties, LLC #128682 Report a problem
    2/26/2009Sold$200,100$89/sqft
    Source: Agent Provided Report a problem

    Public tax history

    YearProperty taxesTax assessment
    2025$4,538 +3.5%$410,600 +0.3%
    2024$4,385 +17.9%$409,400 +5.9%
    2023$3,718 +4.8%$386,700 +27.7%
    2022$3,549 $302,900 +15.7%
    2021-- $261,800 +6.3%
    2020$3,447 +3.5%$246,400 +5%
    2019$3,330 +7.7%$234,700 +8.1%
    2018$3,092 +5.2%$217,100 +2.6%
    2017$2,939 $211,500 +3.6%
    2016$2,939 -15.2%$204,200 -12.1%
    2015$3,465 $232,400 -0.7%
    2014$3,465 $234,000 +19.6%
    2012-- $195,600

    Find assessor info on the county website

    Neighborhood: 57701

    Nearby schools

    GreatSchools rating
    Schools provided by the listing agent
    • District: Rapid City

    Source: Mount Rushmore Area AOR. This data may not be complete. We recommend contacting the local school district to confirm school assignments for this home.

    Get pre-qualified for a loan
    At Zillow Home Loans, we can pre-qualify you in as little as 5 minutes with no impact to your credit score.

    An equal housing lender. NMLS #10287.