Don't miss this opportunity to own a detached condo located in the gated community of Heritage in the Hills, a 55+ Active Community. This condo offers a first-floor Primary Bedroom Suite with a garden tub, separate shower and 2 closets. Open concept floor plan has hardwood floors running from front to back! The kitchen serves as the heart of this home, featuring a functional island, complete with an integrated sink, that seamlessly transitions into the open-plan Family Room, fostering an inviting atmosphere for both everyday living and entertaining. The family room itself is further enhanced by a welcoming two-sided gas fireplace, providing a focal point for warmth and relaxation. Door wall off the Family Room leads to a private deck overlooking a mature, landscaped area with birds and wildlife. Perfect for relaxing and entertaining. Convenient First floor Laundry Room. 2 Bedrooms and Loft on second floor with Full Bathroom and large Storage Room. The spacious unfinished basement offers plenty of room for storage and versatility. Enjoy the many amenities offered in the community: heated saltwater pool, spa, pickleball, bocce, tennis, shuffleboard, bus trips and social events at the clubhouse. Close to Oakland University, Village of Rochester Hills and I 75. BATVAI Buyers must be accompanied by a licensed Real Estate Agent for all showings.
Sold for $461,500
$461,500
3622 Camden Ct, Auburn Hills, MI 48326
3beds
2,626sqft
Condominium
Built in 1999
-- sqft lot
$461,600 Zestimate®
$176/sqft
$2,923 Estimated rent
Home value
$461,600
$439,000 - $485,000
$2,923/mo
Zestimate® history
Owner options
List your home for rent
$2,923/mo
Rent Zestimate®
Find your next renter with Zillow Rental Manager. Plus, with online applications, you can quickly screen prospective tenants – for free.
$2,923/mo
Rent Zestimate®
Refinance and save
$3,391/mo
Est. payment
Refinancing to a lower rate could help reduce your monthly payments and save thousands over the life of the loan.
$3,391/mo
Est. payment
Explore your selling options
Work with a Zillow partner agent
Leverage their expertise and Zillow's premium Showcase listings to get your home seen by more buyers.
Get startedList with your own agent
Get your home in front of millions of buyers by listing it on Zillow.
Learn how to do itSell it yourself
Take full control of how buyers see your home on Zillow by listing For Sale by Owner (FSBO).
List your homeWhat's special
Zillow last checked:
Listing updated:
Listed by:
Walter H Weiss 248-652-6500,
Real Estate One-Rochester
Bought with:
Cheryl Wilson, 6501409871
RE/MAX Eclipse
Source: Realcomp II,MLS#: 20261048279
Facts & features
Interior
Bedrooms & bathrooms
- Bedrooms: 3
- Bathrooms: 3
- Full bathrooms: 2
- 1/2 bathrooms: 1
Primary bedroom
- Level: Entry
- Area: 208
- Dimensions: 13 X 16
Bedroom
- Level: Second
- Area: 208
- Dimensions: 13 X 16
Bedroom
- Level: Second
- Area: 156
- Dimensions: 12 X 13
Primary bathroom
- Level: Entry
- Area: 108
- Dimensions: 9 X 12
Other
- Level: Second
- Area: 63
- Dimensions: 7 X 9
Other
- Level: Entry
- Area: 25
- Dimensions: 5 X 5
Bonus room
- Level: Second
- Area: 100
- Dimensions: 5 X 20
Dining room
- Level: Entry
- Area: 117
- Dimensions: 9 X 13
Kitchen
- Level: Entry
- Area: 170
- Dimensions: 10 X 17
Laundry
- Level: Entry
- Area: 35
- Dimensions: 5 X 7
Living room
- Level: Entry
- Area: 221
- Dimensions: 13 X 17
Loft
- Level: Second
- Area: 130
- Dimensions: 10 X 13
Heating
- Forced Air, Natural Gas
Cooling
- Central Air
Appliances
- Included: Dishwasher, Disposal, Dryer, Free Standing Electric Oven, Free Standing Electric Range, Free Standing Refrigerator, Microwave, Washer
- Laundry: Laundry Room
Features
- Basement: Unfinished
- Has fireplace: Yes
- Fireplace features: Double Sided, Gas
Interior area
- Total interior livable area: 2,626 sqft
- Finished area above ground: 2,626
Property
Parking
- Total spaces: 2
- Parking features: Two Car Garage, Attached, Direct Access, Driveway, Electricityin Garage, Garage Door Opener
- Attached garage spaces: 2
Features
- Levels: One And One Half
- Stories: 1.5
- Entry location: GroundLevelwSteps
- Patio & porch: Deck, Porch
- Exterior features: Grounds Maintenance, Lighting, Tennis Courts
- Pool features: Community, In Ground, Outdoor Pool
- Fencing: Fencingnot Allowed
Details
- Parcel number: 1401476042
- Special conditions: Short Sale No,Standard
Construction
Type & style
- Home type: Condo
- Architectural style: Colonial
- Property subtype: Condominium
Materials
- Other, Vinyl Siding
- Foundation: Basement, Poured, Sump Pump
- Roof: Asphalt
Condition
- New construction: No
- Year built: 1999
Utilities & green energy
- Sewer: Public Sewer
- Water: Public
- Utilities for property: Underground Utilities
Community & HOA
Community
- Features: Clubhouse, Fitness Center, Sidewalks, Tennis Courts
- Security: Gated Community
- Subdivision: HERITAGE IN THE HILLS OCCPN 1133
HOA
- Has HOA: Yes
- Services included: Maintenance Grounds, Other, Snow Removal
- HOA fee: $350 monthly
- HOA phone: 248-276-1943
Location
- Region: Auburn Hills
Financial & listing details
- Price per square foot: $176/sqft
- Tax assessed value: $125,530
- Annual tax amount: $4,123
- Date on market: 7/2/2026
- Cumulative days on market: 14 days
- Listing agreement: Exclusive Right To Sell
- Listing terms: Cash,Conventional
- Exclusions: Exclusion(s) Do Not Exist
Price history
| Date | Event | Price |
|---|---|---|
| 7/29/2026 | Sold | $461,500-0.8%$176/sqft |
Source:  Realcomp II #20261048279 Report a problem Realcomp II #20261048279 Report a problem | ||
| 7/20/2026 | Pending sale | $465,000$177/sqft |
Source: Realcomp II #20261048279 Report a problem | ||
| 7/13/2026 | Price change | $465,000-7%$177/sqft |
Source: Realcomp II #20261048279 Report a problem | ||
| 7/2/2026 | Listed for sale | $499,999+97.9%$190/sqft |
Source: Realcomp II #20261048279 Report a problem | ||
| 1/31/2000 | Sold | $252,655$96/sqft |
Source: Public Record Report a problem | ||
Public tax history
| Year | Property taxes | Tax assessment |
|---|---|---|
| 2025 | $4,012 +6% | $266,290 +9.1% |
| 2024 | $3,783 +5% | $244,140 +14.5% |
| 2023 | $3,603 +1.6% | $213,190 +8.3% |
| 2022 | $3,547 +1.9% | $196,940 +2.1% |
| 2021 | $3,481 | $192,800 +1.6% |
| 2020 | -- | $189,830 +1.3% |
| 2019 | $3,254 +13.2% | $187,350 -0.5% |
| 2018 | $2,876 +0.7% | $188,340 +13.8% |
| 2017 | $2,857 | $165,560 +9.2% |
| 2016 | $2,857 | $151,620 +13.4% |
| 2015 | -- | $133,650 +21.6% |
| 2014 | -- | $109,890 +26.2% |
| 2011 | -- | $87,090 -12.8% |
| 2010 | $2,927 -11.6% | $99,840 -12.6% |
| 2009 | $3,313 +60.6% | $114,280 -62.5% |
| 2005 | $2,063 | $304,510 +94.9% |
| 2003 | -- | $156,220 +1.4% |
| 2002 | -- | $154,000 +16.2% |
| 2001 | $3,996 +7.1% | $132,510 +4% |
| 2000 | $3,731 | $127,380 |
Find assessor info on the county website
Neighborhood: Northeast Corner
Nearby homes
- $442,0002 bd2 ba1.4k sqft3624 Camden Ct, Auburn Hills, MI 48326Off Market
- $527,6003 bd3 ba2.6k sqft3620 Camden Ct, Auburn Hills, MI 48326Off Market
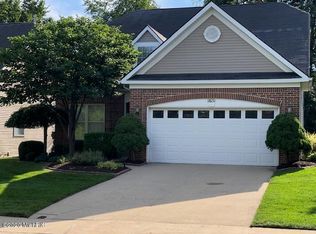
- $526,5003 bd3 ba2.6k sqft3626 Camden Ct, Auburn Hills, MI 48326Off Market
- $367,0002 bd2 ba1.4k sqft3618 Camden Ct, Auburn Hills, MI 48326Sold
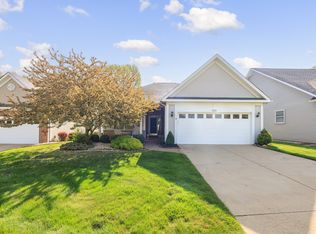
- $687,3005 bd3 ba3k sqft1133 Olympia Dr, Rochester Hills, MI 48306Off Market
- $428,4002 bd2 ba1.4k sqft3621 Camden Ct, Auburn Hills, MI 48326Off Market
- $723,4004 bd3 ba3.6k sqft1117 Olympia Dr, Rochester Hills, MI 48306Off Market
- $525,6003 bd2 ba2.6k sqft3628 Camden Ct, Auburn Hills, MI 48326Off Market
Nearby schools
GreatSchools rating
- 4/10Rogers SchoolGrades: K-5Distance: 1.3 mi
- 3/10Pontiac Middle SchoolGrades: 6-8Distance: 3.4 mi
- 3/10Pontiac High SchoolGrades: 9-12Distance: 3.4 mi
Get a cash offer in 3 minutes
Find out how much your home could sell for in as little as 3 minutes with a no-obligation cash offer.
Estimated market value
$461,600
Get a cash offer in 3 minutes
Find out how much your home could sell for in as little as 3 minutes with a no-obligation cash offer.
Estimated market value
$461,600
- Michigan
- Oakland County
- Auburn Hills
- 48326
- Northeast Corner
- 3622 Camden Ct
Nearby cities
Nearby neighborhoods
Nearby zip codes
Other Auburn Hills Topics
