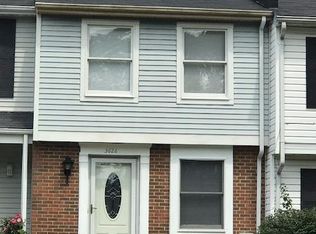
Welcome to 3622 Chadwick Ct, a well-maintained interior townhome offering three levels of flexible living space and thoughtful updates throughout. From the moment you step inside, you’ll notice the fresh feel with brand new carpeting and refreshed finishes that make this home truly move-in ready. The main level features a refreshed kitchen with a clean, updated look that flows seamlessly into the living and dining areas — ideal for both everyday living and entertaining. Upstairs, you’ll find two spacious bedrooms and a full bath. The primary bedroom offers a unique and functional layout with its own private access to the bathroom, creating a semi-ensuite feel. It also features two closets and a dedicated “get ready” space, giving you that extra room to spread out and start your day with ease. The lower level adds valuable flexibility with a finished space currently used as a third bedroom. While not formally recognized as a bedroom, it offers a great option for guests, a home office, gym, or additional living area, complete with a walk-out for added convenience. Step outside to enjoy the fully fenced backyard with a brand new fence and a shed for extra storage — perfect for relaxing, entertaining, or letting pets play freely. Major updates include a roof replaced in 2020, a water heater in 2023, refreshed bathrooms, and HVAC from 2008, providing peace of mind on the big-ticket items. Whether you're a first-time buyer or looking for a low-maintenance home with flexible space and smart updates, this home is ready to welcome its next owner.
Sold for $317,000
$317,000
3622 Chadwick Ct, Pasadena, MD 21122
2beds
1,185sqft
Townhouse
Built in 1983
1,513 Square Feet Lot
$317,100 Zestimate®
$268/sqft
$2,062 Estimated rent
Home value
$317,100
$298,000 - $336,000
$2,062/mo
Zestimate® history
Owner options
List your home for rent
$2,062/mo
Rent Zestimate®
Find your next renter with Zillow Rental Manager. Plus, with online applications, you can quickly screen prospective tenants – for free.
$2,062/mo
Rent Zestimate®
Refinance and save
$2,097/mo
Est. payment
Refinancing to a lower rate could help reduce your monthly payments and save thousands over the life of the loan.
$2,097/mo
Est. payment
Explore your selling options
Work with a Zillow partner agent
Leverage their expertise and Zillow's premium Showcase listings to get your home seen by more buyers.
Get startedList with your own agent
Get your home in front of millions of buyers by listing it on Zillow.
Learn how to do itSell it yourself
Take full control of how buyers see your home on Zillow by listing For Sale by Owner (FSBO).
List your homeWhat's special
Refreshed finishesShed for extra storageTwo spacious bedroomsBrand new carpetingRefreshed bathrooms
Zillow last checked:
Listing updated:
Listed by:
Shawn Martin 443-955-9354,
Real Broker, LLC,
Listing Team: Shawn Martin Group
Bought with:
Laura Merson, 649041
Douglas Realty, LLC
Source: Bright MLS,MLS#: MDAA2141672
Facts & features
Interior
Bedrooms & bathrooms
- Bedrooms: 2
- Bathrooms: 2
- Full bathrooms: 1
- 1/2 bathrooms: 1
Primary bedroom
- Features: Flooring - Carpet
- Level: Upper
Bedroom 1
- Features: Flooring - Carpet
- Level: Upper
Family room
- Features: Flooring - Carpet
- Level: Lower
Foyer
- Features: Flooring - Laminated
- Level: Main
Other
- Features: Flooring - Tile/Brick, Bathroom - Tub Shower
- Level: Upper
Half bath
- Level: Lower
Kitchen
- Features: Flooring - Tile/Brick, Breakfast Bar
- Level: Main
Laundry
- Level: Lower
Living room
- Features: Living/Dining Room Combo, Ceiling Fan(s), Flooring - Carpet, Fireplace - Wood Burning
- Level: Main
Heating
- Heat Pump, Electric
Cooling
- Central Air, Electric
Appliances
- Included: Dishwasher, Dryer, Washer, Cooktop, Refrigerator, Water Heater, Electric Water Heater
- Laundry: In Basement, Dryer In Unit, Has Laundry, Washer In Unit, Laundry Room
Features
- Breakfast Area, Ceiling Fan(s), Walk-In Closet(s), Bathroom - Tub Shower, Attic, Combination Dining/Living, Dining Area, Dry Wall
- Flooring: Laminate, Carpet
- Doors: Sliding Glass, Storm Door(s)
- Windows: Screens
- Basement: Combination,Connecting Stairway,Full,Heated,Improved,Interior Entry,Exterior Entry,Rear Entrance,Space For Rooms,Sump Pump,Walk-Out Access,Windows
- Number of fireplaces: 1
- Fireplace features: Glass Doors, Brick, Mantel(s), Wood Burning
Interior area
- Total structure area: 1,410
- Total interior livable area: 1,185 sqft
- Finished area above ground: 960
- Finished area below ground: 225
Property
Parking
- Parking features: Assigned, Off Street, Parking Lot, On Street
- Has uncovered spaces: Yes
- Details: Assigned Parking
Accessibility
- Accessibility features: Accessible Entrance, 2+ Access Exits, Doors - Lever Handle(s), Doors - Swing In
Features
- Levels: Three
- Stories: 3
- Exterior features: Play Area, Street Lights
- Pool features: None
- Fencing: Full,Privacy
Lot
- Size: 1,513 sqft
Details
- Additional structures: Above Grade, Below Grade
- Parcel number: 020319090034061
- Zoning: R5
- Special conditions: Standard
Construction
Type & style
- Home type: Townhouse
- Architectural style: Colonial
- Property subtype: Townhouse
Materials
- Brick, Aluminum Siding
- Foundation: Brick/Mortar
Condition
- New construction: No
- Year built: 1983
Utilities & green energy
- Sewer: Public Sewer
- Water: Public
- Utilities for property: Cable Available, Electricity Available, Phone Available, Sewer Available, Water Available
Community & neighborhood
Location
- Region: Pasadena
- Subdivision: Green Haven
HOA & financial
HOA
- Has HOA: Yes
- HOA fee: $189 quarterly
- Amenities included: Basketball Court, Pool Mem Avail, Tennis Court(s), Tot Lots/Playground
- Services included: Common Area Maintenance
- Association name: CHESTERFIELD HOMEOWNERS ASSOCIATION
Other
Other facts
- Listing agreement: Exclusive Right To Sell
- Listing terms: Cash,Conventional,FHA,VA Loan,Private Financing Available
- Ownership: Fee Simple
Price history
| Date | Event | Price |
|---|---|---|
| 6/5/2026 | Sold | $317,000+5.7%$268/sqft |
Source:  Bright MLS #MDAA2141672 Report a problem Bright MLS #MDAA2141672 Report a problem | ||
| 4/27/2026 | Pending sale | $299,999$253/sqft |
Source: Bright MLS #MDAA2141672 Report a problem | ||
| 4/24/2026 | Listed for sale | $299,999+36.7%$253/sqft |
Source: Bright MLS #MDAA2141672 Report a problem | ||
| 3/27/2020 | Sold | $219,500+0.7%$185/sqft |
Source: Public Record Report a problem | ||
| 2/10/2020 | Pending sale | $217,999$184/sqft |
Source: Keller Williams Realty Flagship of Maryland #MDAA422066 Report a problem | ||
| 2/5/2020 | Price change | $217,999-3.1%$184/sqft |
Source: Keller Williams Realty Flagship of Maryland #MDAA422066 Report a problem | ||
| 1/8/2020 | Listed for sale | $225,000+16029%$190/sqft |
Source: Keller Williams Realty Flagship of Maryland #MDAA422066 Report a problem | ||
| 3/19/2016 | Listing removed | $1,500$1/sqft |
Source: Keller Williams Flagship of Maryland Report a problem | ||
| 12/17/2015 | Listed for rent | $1,500+3.4%$1/sqft |
Source: Keller Williams Flagship of Maryland #AA9538720 Report a problem | ||
| 10/21/2014 | Listing removed | $1,450$1/sqft |
Source: Keller Williams Flagship of Maryland #AA8438178 Report a problem | ||
| 10/11/2014 | Price change | $1,450-3.3%$1/sqft |
Source: Keller Williams Flagship of Maryland #AA8438178 Report a problem | ||
| 8/23/2014 | Listed for rent | $1,500+11.1%$1/sqft |
Source: Keller Williams Flagship of Maryland #AA8438178 Report a problem | ||
| 6/6/2011 | Listing removed | $1,350$1/sqft |
Source: Keller Williams Flagship of Maryland #AA7551314 Report a problem | ||
| 5/6/2011 | Price change | $1,350-3.6%$1/sqft |
Source: Keller Williams Flagship of Maryland #AA7551314 Report a problem | ||
| 3/15/2011 | Listed for rent | $1,400$1/sqft |
Source: Keller Williams Flagship of Maryland #AA7551314 Report a problem | ||
| 3/14/2009 | Listing removed | $1,395$1/sqft |
Source: Keller Williams Realty #AA6966045 Report a problem | ||
| 2/12/2009 | Listed for sale | $1,395-98.6%$1/sqft |
Source: Keller Williams Realty #AA6966045 Report a problem | ||
| 11/4/1999 | Sold | $97,500$82/sqft |
Source: Public Record Report a problem | ||
Public tax history
| Year | Property taxes | Tax assessment |
|---|---|---|
| 2025 | $3,105 +28.3% | $242,433 +9.6% |
| 2024 | $2,421 +3.3% | $221,100 +3% |
| 2023 | $2,343 +7.8% | $214,567 +3.1% |
| 2022 | $2,174 +3.2% | $208,033 +3.2% |
| 2021 | $2,106 +5.4% | $201,500 +5.5% |
| 2020 | $1,998 +5.7% | $190,967 -5.2% |
| 2019 | $1,889 +9.7% | $201,500 +18.6% |
| 2018 | $1,723 -0.5% | $169,900 |
| 2017 | $1,732 | $169,900 |
| 2016 | -- | $169,900 -0.1% |
| 2015 | -- | $170,000 |
| 2014 | -- | $170,000 |
| 2013 | -- | $170,000 -10.8% |
| 2012 | -- | $190,500 |
| 2011 | -- | $190,500 |
| 2010 | -- | $190,500 -18.7% |
| 2009 | -- | $234,440 +17.1% |
| 2008 | -- | $200,276 +20.6% |
| 2007 | -- | $166,113 +25.9% |
| 2006 | -- | $131,950 +10.1% |
| 2005 | -- | $119,796 +11.3% |
| 2004 | -- | $107,643 +12.7% |
| 2003 | -- | $95,490 +1.6% |
| 2002 | -- | $93,990 +1.6% |
| 2001 | -- | $92,490 |
Find assessor info on the county website
Neighborhood: Lake Shore


Nearby schools
GreatSchools rating
- 4/10Jacobsville Elementary SchoolGrades: PK-5Distance: 0.7 mi
- 8/10Chesapeake Bay Middle SchoolGrades: 6-8Distance: 3.8 mi
- 7/10Chesapeake High SchoolGrades: 9-12Distance: 3.6 mi
Schools provided by the listing agent
- District: Anne Arundel County Public Schools
Source: Bright MLS. This data may not be complete. We recommend contacting the local school district to confirm school assignments for this home.
Get a cash offer in 3 minutes
Find out how much your home could sell for in as little as 3 minutes with a no-obligation cash offer.
Estimated market value
$317,100
Get a cash offer in 3 minutes
Find out how much your home could sell for in as little as 3 minutes with a no-obligation cash offer.
Estimated market value
$317,100
- Maryland
- Anne Arundel County
- Pasadena
- 21122
- Lake Shore
- 3622 Chadwick Ct
Nearby cities
Nearby neighborhoods
Nearby zip codes
Other Pasadena Topics
