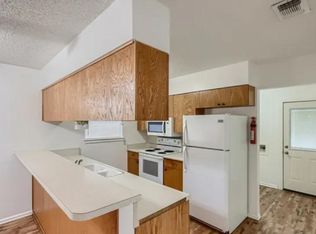
### Welcome to Your Dream Home in Colonies North! Discover the perfect blend of classic charm and modern elegance in this beautifully remodeled 3-bedroom, 2-bath ranch-style home, ideally located in the vibrant and convenient Colonies North neighborhood. This exceptional property offers a unique living experience with seamless access to premier shopping, dining, and entertainment. #### Key Features: - **Reimagined Island Kitchen**: Step into a chef's dream with brand-new cabinets, sleek stainless steel appliances, and a chic eating area. The island design is perfect for casual dining or entertaining guests. - **Spacious Living Areas**: The inviting living room boasts a vaulted ceiling, creating an airy and open ambiance. Adjacent is a versatile second area that can be personalized as a formal dining room, second living area, or an exciting game room. - **Home Office**: A conveniently located small office near the entryway makes it ideal for those working from home, offering privacy and functionality. - **Primary Master Suite**: This generous space features a full bath and distinctive vanities that delicately combine modern convenience with nostalgic charm. - **Secondary Bedrooms and Bath**: The guest rooms are thoughtfully separated by a full bath, equipped with a tub/shower, ensuring comfort and privacy for your family and visitors. - **Modern Finishes**: The home's interior is adorned with new flooring, fresh paint, updated textures, and quartz countertops in all wet areas, offering a sophisticated and fresh aesthetic throughout. - **Outdoor Vibes**: The backyard is your private retreat, complete with a large patio and surrounded by mature trees, providing shade and tranquility. It's the perfect spot for relaxing or entertaining in the great outdoors. This inviting Colonies North home is not just a residence; it's a lifestyle choice, offering convenience, elegance, and charm. Don't miss the opportunity to make this stunning property your own and enjoy all the benefits of a thoughtfully remastered home in a prime location!
Sold
Price Unknown
3622 Colony, San Antonio, TX 78230
3beds
1,641sqft
Single Family Residence
Built in 1968
10,018 Square Feet Lot
$329,700 Zestimate®
$--/sqft
$2,071 Estimated rent
Home value
$329,700
Estimated sales range
Not available
$2,071/mo
Zestimate® history
Owner options
List your home for rent
$2,071/mo
Rent Zestimate®
Find your next renter with Zillow Rental Manager. Plus, with online applications, you can quickly screen prospective tenants – for free.
$2,071/mo
Rent Zestimate®
Refinance and save
Refinancing to a lower rate could help reduce your monthly payments and save thousands over the life of the loan.
Explore your selling options
Work with a Zillow partner agent
Leverage their expertise and Zillow's premium Showcase listings to get your home seen by more buyers.
Get startedList with your own agent
Get your home in front of millions of buyers by listing it on Zillow.
Learn how to do itSell it yourself
Take full control of how buyers see your home on Zillow by listing For Sale by Owner (FSBO).
List your homeWhat's special
Modern finishesHome officeFresh paintPrivate retreatNew flooringOutdoor vibesLarge patio
Zillow last checked:
Listing updated:
Listed by:
Jeffrey Dillingham TREC #619249 (210) 305-2080,
Dillingham & Toone Real Estate
Source: LERA MLS,MLS#: 1861539
Facts & features
Interior
Bedrooms & bathrooms
- Bedrooms: 3
- Bathrooms: 2
- Full bathrooms: 2
Primary bedroom
- Features: Split, Outside Access, Walk-In Closet(s), Full Bath
- Area: 154
- Dimensions: 14 x 11
Bedroom 2
- Area: 99
- Dimensions: 9 x 11
Bedroom 3
- Area: 110
- Dimensions: 11 x 10
Primary bathroom
- Features: Shower Only, Separate Vanity
- Area: 54
- Dimensions: 6 x 9
Family room
- Area: 143
- Dimensions: 13 x 11
Kitchen
- Area: 88
- Dimensions: 8 x 11
Living room
- Area: 195
- Dimensions: 13 x 15
Office
- Area: 66
- Dimensions: 6 x 11
Heating
- Central, Natural Gas
Cooling
- Central Air
Appliances
- Included: Self Cleaning Oven, Microwave, Range, Disposal, Dishwasher, Plumbed For Ice Maker
- Laundry: Washer Hookup, Dryer Connection
Features
- Two Living Area, Separate Dining Room, Eat-in Kitchen, Two Eating Areas, Kitchen Island, Study/Library, Utility Room Inside, 1st Floor Lvl/No Steps, Open Floorplan, Master Downstairs
- Flooring: Vinyl
- Has basement: No
- Has fireplace: No
- Fireplace features: Not Applicable
Interior area
- Total structure area: 1,641
- Total interior livable area: 1,641 sqft
Property
Parking
- Total spaces: 2
- Parking features: Two Car Garage
- Garage spaces: 2
Features
- Levels: One
- Stories: 1
- Pool features: None
Lot
- Size: 10,018 Square Feet
Details
- Parcel number: 135550200400
Construction
Type & style
- Home type: SingleFamily
- Architectural style: Ranch
- Property subtype: Single Family Residence
Materials
- Brick, Siding
- Foundation: Slab
- Roof: Heavy Composition
Condition
- Pre-Owned
- New construction: No
- Year built: 1968
Utilities & green energy
- Sewer: Sewer System
- Water: Water System
Community & HOA
Community
- Features: None
- Subdivision: Colonies North
Location
- Region: San Antonio
Financial & listing details
- Tax assessed value: $294,800
- Annual tax amount: $6,563
- Date on market: 4/25/2025
- Cumulative days on market: 118 days
- Listing terms: Conventional,VA Loan,Cash
Price history
| Date | Event | Price |
|---|---|---|
| 9/10/2025 | Sold | -- |
Source:  LERA MLS #1861539 Report a problem LERA MLS #1861539 Report a problem | ||
| 8/21/2025 | Pending sale | $335,000$204/sqft |
Source: LERA MLS #1861539 Report a problem | ||
| 8/8/2025 | Contingent | $335,000$204/sqft |
Source: LERA MLS #1861539 Report a problem | ||
| 7/18/2025 | Listed for sale | $335,000$204/sqft |
Source: LERA MLS #1861539 Report a problem | ||
| 7/14/2025 | Contingent | $335,000+1.5%$204/sqft |
Source: LERA MLS #1861539 Report a problem | ||
| 6/24/2025 | Price change | $329,999-1.5%$201/sqft |
Source: LERA MLS #1861539 Report a problem | ||
| 5/20/2025 | Listed for sale | $335,000$204/sqft |
Source: LERA MLS #1861539 Report a problem | ||
| 5/2/2025 | Contingent | $335,000$204/sqft |
Source: LERA MLS #1861539 Report a problem | ||
| 4/25/2025 | Listed for sale | $335,000+21.8%$204/sqft |
Source: LERA MLS #1861539 Report a problem | ||
| 2/19/2025 | Sold | -- |
Source: LERA MLS #1835609 Report a problem | ||
| 2/9/2025 | Pending sale | $275,000$168/sqft |
Source: LERA MLS #1835609 Report a problem | ||
| 1/24/2025 | Contingent | $275,000$168/sqft |
Source: LERA MLS #1835609 Report a problem | ||
| 1/17/2025 | Listed for sale | $275,000+48.6%$168/sqft |
Source: LERA MLS #1835609 Report a problem | ||
| 12/18/2019 | Listing removed | $185,000$113/sqft |
Source: CENTURY 21 Northside #1392986 Report a problem | ||
| 9/25/2019 | Price change | $185,000-5.1%$113/sqft |
Source: CENTURY 21 Northside #1392986 Report a problem | ||
| 8/20/2019 | Price change | $195,000-4.9%$119/sqft |
Source: CENTURY 21 Northside #1392986 Report a problem | ||
| 8/15/2019 | Price change | $205,000-2.4%$125/sqft |
Source: CENTURY 21 Northside #1392986 Report a problem | ||
| 7/23/2019 | Price change | $210,000-2.3%$128/sqft |
Source: CENTURY 21 Northside #1392986 Report a problem | ||
| 6/22/2019 | Listed for sale | $215,000+41.5%$131/sqft |
Source: Century 21 Northside #1392986 Report a problem | ||
| 1/4/2011 | Listing removed | $151,950$93/sqft |
Source: Exit Realty IH10 #812918 Report a problem | ||
| 1/16/2010 | Price change | $151,950-1.9%$93/sqft |
Source: Exit IH 10 #812918 Report a problem | ||
| 12/16/2009 | Listed for sale | $154,950$94/sqft |
Source: Exit IH 10 #812918 Report a problem | ||
Public tax history
| Year | Property taxes | Tax assessment |
|---|---|---|
| 2025 | $4,675 -4.7% | $294,800 +2.8% |
| 2024 | $4,907 +9.7% | $286,640 +9.4% |
| 2023 | $4,473 -12.4% | $261,977 +10% |
| 2022 | $5,108 +4% | $238,161 +10% |
| 2021 | $4,913 | $216,510 +6.5% |
| 2020 | $4,913 +3.4% | $203,300 +3.8% |
| 2019 | $4,751 | $195,770 +0.7% |
| 2018 | $4,751 +2.8% | $194,370 +4.9% |
| 2017 | $4,621 +7.3% | $185,280 +6.9% |
| 2016 | $4,309 +14.1% | $173,305 +10% |
| 2015 | $3,777 | $157,550 +6.7% |
| 2014 | $3,777 | $147,660 +9% |
| 2013 | -- | $135,510 -0.6% |
| 2012 | -- | $136,320 -1.1% |
| 2011 | -- | $137,830 -2.1% |
| 2010 | -- | $140,810 +1.3% |
| 2009 | -- | $139,060 -0.2% |
| 2008 | -- | $139,390 +3.2% |
| 2007 | -- | $135,020 +3.3% |
| 2006 | -- | $130,660 +11.6% |
| 2005 | -- | $117,050 |
| 2004 | -- | -- |
| 2003 | -- | -- |
| 2002 | -- | -- |
| 2001 | -- | -- |
| 2000 | -- | -- |
Find assessor info on the county website
Neighborhood: Vance Jackson
Nearby homes
- $256,3004 bd2 ba1.5k sqft3618 Colony Dr, San Antonio, TX 78230Off Market
- $279,0004 bd2 ba1.9k sqft3624 Colony Dr, San Antonio, TX 78230Off Market
- $333,5003 bd2 ba1.9k sqft3619 Rock View St, San Antonio, TX 78230Off Market

- $157,6002 bd1 ba1k sqft3628 Colony Dr, San Antonio, TX 78230Off Market
- $364,8003 bd2 ba1.9k sqft3619 Rockview Dr, San Antonio, TX 78230Off Market
- $501,2003 bd3 ba2.7k sqft11326 Cottage Grv, San Antonio, TX 78230Off Market
- $266,9002 bd1 ba1k sqft3630 Colony Dr, San Antonio, TX 78230Off Market
- $276,0003 bd2 ba1.6k sqft3614 Colony Dr, San Antonio, TX 78230Off Market
Nearby schools
GreatSchools rating
- 2/10Colonies North Elementary SchoolGrades: PK-5Distance: 0.2 mi
- 6/10Hobby Middle SchoolGrades: 6-8Distance: 1.6 mi
- 6/10Clark High SchoolGrades: 9-12Distance: 2.7 mi
Schools provided by the listing agent
- Elementary: Colonies North
- Middle: Hobby William P.
- High: Clark
- District: Northside
Source: LERA MLS. This data may not be complete. We recommend contacting the local school district to confirm school assignments for this home.
Get a cash offer in 3 minutes
Find out how much your home could sell for in as little as 3 minutes with a no-obligation cash offer.
Estimated market value
$329,700
Get a cash offer in 3 minutes
Find out how much your home could sell for in as little as 3 minutes with a no-obligation cash offer.
Estimated market value
$329,700
Nearby cities
Nearby neighborhoods
Nearby zip codes
Other San Antonio Topics
