Skip main navigation
Off market
  • $633,600

    3622 County Road Jg, Blue Mounds, WI 53517

    2beds
    1,889sqft
    Single Family Residence
    Built in 1990
    8.3 Acres Lot
    $633,600 Zestimate®
    $335/sqft
    $2,355 Estimated rent

    Home value

    $633,600

    $577,000 - $697,000

    $2,355/mo

    Zestimate® history
    Loading
    Loading...

    Owner options

    List your home for rent

    $2,355/mo

    Rent Zestimate®

    Find your next renter with Zillow Rental Manager. Plus, with online applications, you can quickly screen prospective tenants – for free.

    Learn more

    $2,355/mo

    Rent Zestimate®

    Refinance and save

    $4,138/mo

    Est. payment

    Refinancing to a lower rate could help reduce your monthly payments and save thousands over the life of the loan.

    See today's rates

    $4,138/mo

    Est. payment

    Explore your selling options

    Work with a Zillow partner agent

    Leverage their expertise and Zillow's premium Showcase listings to get your home seen by more buyers.

    Get started

    List with your own agent

    Get your home in front of millions of buyers by listing it on Zillow.

    Learn how to do it

    Sell it yourself

    Take full control of how buyers see your home on Zillow by listing For Sale by Owner (FSBO).

    List your home

    What's special

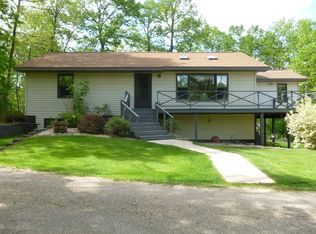
    Enjoy the best of both worlds with private and secluded country living and abundant wildlife, just minutes from Mt. Horeb or Blue Mounds. This private ranch home sits on 8.3 wooded acres. Home has fabulous views - 2 family rooms and a screened in porch to enjoy your morning coffee or evening entertaining. The lower level could be easily be made into a 3rd bedroom. There is a 30x40 insulated shed to store all your toys and equipment plus a 12x24 cold storage shed.

    This property is off market, which means it's not currently listed for sale or rent on Zillow. This may be different from what's available on other websites or public sources.

    Zillow last checked:

    Listing updated:

    Listed by:

    Mark Nortman,

    Bender & Associates Realty

    Bought with:

    Julie Bollenbach

    Bunbury & Assoc, REALTORS

    Source: SCWMLS,MLS#: 1747001

    Facts & features

    Interior

    Bedrooms & bathrooms
    • Bedrooms: 2
    • Bathrooms: 2
    • Full bathrooms: 2
    • Main level bathrooms: 1
    Primary bedroom
    • Level: Main
    • Area: 210
    • Dimensions: 14 x 15
    Bedroom 2
    • Level: Main
    • Area: 110
    • Dimensions: 10 x 11
    Dining room
    • Level: Main
    • Area: 120
    • Dimensions: 12 x 10
    Kitchen
    • Features: Breakfast Bar, Dishwasher, Microwave, Pantry, Range/Oven, Refrigerator
    • Level: Main
    • Area: 110
    • Dimensions: 11 x 10
    Living room
    • Level: Main
    • Area: 374
    • Dimensions: 17 x 22
    Heating
    • Forced Air
    Cooling
    • Central Air
    Appliances
    • Laundry: Lower Level
    Features
    • Vaulted Ceiling(s), At Least 1 tub, Other, Rec Room
    • Windows: Skylight(s)
    • Basement: Partial,Partially Finished,Walk-Out Access
    • Has fireplace: Yes
    • Fireplace features: Free Standing, Gas
    Interior area
    • Total structure area: 1,889
    • Total interior livable area: 1,889 sqft
    • Finished area above ground: 1,552

    Property

    Parking
    • Total spaces: 2
    • Parking features: 2 car, Attached, Heated Garage, Garage Door Opener
    • Attached garage spaces: 2
    • Has uncovered spaces: Yes
    Features
    • Levels: One
    • Stories: 1
    • Patio & porch: Deck
    Lot
    • Size: 8.3 Acres
    • Features: Rural-not in subdivision
    • Residential vegetation: Wooded
    Details
    • Additional structures: Storage, Outbuilding
    • Parcel number: 060605497507
    • Zoning: A-1 EX

    Construction

    Type & style
    • Home type: SingleFamily
    • Architectural style: Ranch
    • Property subtype: Single Family Residence
    Materials
    • Vinyl Siding
    Condition
    • Year built: 1990

    Utilities & green energy

    • Sewer: Holding Tank, Non-Municipal/Prvt dispos
    • Water: Well

    Community & HOA

    Location
    • Region: Blue Mounds

    Financial & listing details

    • Price per square foot: $335/sqft
    • Tax assessed value: $272,900
    • Annual tax amount: $4,173
    • Date on market: 6/8/2026
    • Listing terms: Arms Length
    • Inclusions: All window coverings

    Price history

    DateEventPrice
    9/9/2015Sold$317,000$168/sqft
    Source: SCWMLS #1747001 Report a problem

    Public tax history

    Tax history is unavailable.

    Neighborhood: 53517

    Nearby schools

    GreatSchools rating
    Schools provided by the listing agent
    • Elementary: Mount Horeb
    • Middle: Mount Horeb
    • High: Mount Horeb
    • District: Mount Horeb

    Source: SCWMLS. This data may not be complete. We recommend contacting the local school district to confirm school assignments for this home.

    Get a cash offer in 3 minutes
    Find out how much your home could sell for in as little as 3 minutes with a no-obligation cash offer.
    Estimated market value
    $633,600
    Get a cash offer in 3 minutes
    Find out how much your home could sell for in as little as 3 minutes with a no-obligation cash offer.
    Estimated market value
    $633,600