Skip main navigation
Off market
  • $736,600

    3622 Cypress Cv, Apison, TN 37302

    4beds
    2,898sqft
    SingleFamily
    Built in 2016
    1 Acres Lot
    $736,600 Zestimate®
    $254/sqft
    $3,283 Estimated rent

    Home value

    $736,600

    $700,000 - $773,000

    $3,283/mo

    Zestimate® history
    Loading
    Loading...

    Owner options

    List your home for rent

    $3,283/mo

    Rent Zestimate®

    Find your next renter with Zillow Rental Manager. Plus, with online applications, you can quickly screen prospective tenants – for free.

    Learn more

    $3,283/mo

    Rent Zestimate®

    Refinance and save

    $4,335/mo

    Est. payment

    Refinancing to a lower rate could help reduce your monthly payments and save thousands over the life of the loan.

    See today's rates

    $4,335/mo

    Est. payment

    Explore your selling options

    Work with a Zillow partner agent

    Leverage their expertise and Zillow's premium Showcase listings to get your home seen by more buyers.

    Get started

    List with your own agent

    Get your home in front of millions of buyers by listing it on Zillow.

    Learn how to do it

    Sell it yourself

    Take full control of how buyers see your home on Zillow by listing For Sale by Owner (FSBO).

    List your home

    What's special

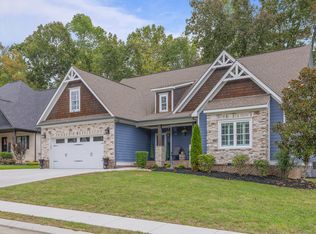
    The mark of every craftsman is in the details and Aaron Tidwell offers an abundance of flawlessly crafted appointments reinforcing the meaning of value in the details he offers through his home's amenities as in his new offering. Tucked quietly away on a lush, tree framed cul-de-sac lot in the the very desirable, convenient and cost effective county (lower taxes) sidewalk community of The Ridges of Crystal Brook, Tidwell redefines affordable living. From the moment you enter the foyer, you are welcomed by the warmth of site finished hardwoods that blend with the most discriminating tastes from the most minimalistic to the very traditionalist. The detail of the covered entry introduces you to the thoughtful consideration that has gone into the construction and decor throughout. The foyer opens to site finished hardwoods surrounded by craftsman style wainscoting and crowned a tongue and groove inset of the trey ceiling above. Wainscoting and hardwood continues in the dining room setting the tone for both formal and casual dining as it opens to the kitchen and family room. The family room fireplace is flanked by built-ins painted to coordinate with the expansive kitchen island designed for great prep and service. White custom, soft close cabinets fill the perimeter reflecting the natural light from banks of windows overlooking a lush, private back. Upgraded stainless appliances with gas cooking, external exhaust and pot filler add not just great functionality for the chef in the family but these also provide a "big look" that perfectly complements the kitchen and family room. Kitchen opens to covered porch overlooking green, private yard backing up to hardwoods. Located in the county (lower taxes), The Ridges at Crystal Brook offer the opportunity to walk to school again without ever leaving your neighborhood. Life should and can be simpler and gorgeous as when you combine this community with this master craftsman. Home begins here.

    This property is off market, which means it's not currently listed for sale or rent on Zillow. This may be different from what's available on other websites or public sources.

    Facts & features

    Interior

    Bedrooms & bathrooms
    • Bedrooms: 4
    • Bathrooms: 5
    • Full bathrooms: 4
    • 1/2 bathrooms: 1
    Heating
    • None, Other
    Cooling
    • Central
    Appliances
    • Included: Dishwasher, Microwave, Range / Oven
    Features
    • Flooring: Other
    • Basement: Crawl Space
    • Has fireplace: Yes
    Interior area
    • Total interior livable area: 2,898 sqft

    Property

    Features
    • Exterior features: Brick
    Lot
    • Size: 1 Acres
    Details
    • Parcel number: 161PC010

    Construction

    Type & style
    • Home type: SingleFamily
    Materials
    • Roof: Shake / Shingle
    Condition
    • Year built: 2016

    Utilities & green energy

    • Utilities for property: Telephone Lines/Above Ground

    Community & neighborhood

    Location
    • Region: Apison

    HOA & financial

    HOA
    • Has HOA: Yes
    • HOA fee: $58 monthly

    Other

    Other facts
    • Rooms: Bedroom - Master Level: 1st Level
    • Rooms: Kitchen Level: 1st Level
    • Rooms: Bedroom - Additional Level: 1st Level
    • Rooms: Bath - Full Level: 1st Level
    • Interior: Island Work/Center, Washer & Dryer Hookup, Walk-in Closet, Ceiling - 9 Ft or More, Granite Counter Tops, Ceiling - Specialty
    • Exterior: All Brick
    • Cooling: Central, 2 or More Units
    • Bed/Bath: Walk-in Closet, Master on Main Level, Tub/Shower Combo, Separate Vanities, Separate Shower, Sitting Area/Master, Jack & Jill Bath
    • Heating: Central, Two or More Units
    • Appliances: Dishwasher, Microwave, Electric Range - Free Standing, Disposal
    • Lot Description: Scenic View, Level
    • Equipment: Ceiling Fan, Garage Door Opener
    • Community Features: Internet Access, Sidewalks, Community Ponds, Homeowner Assoc Fee - Mandatory
    • Rooms: Dining Room Level: 1st Level
    • Garage/Parking: Attached, Main Level, 3 Car Garage or more
    • Water/Sewer: On Sewer Now
    • Exterior Features: Porch Covered
    • Utilities: Telephone Lines/Above Ground
    • Rooms: Bath - Full, Kitchen, Bedroom - Master, Bedroom - Additional, Dining Room, Laundry Room, Great Room, Foyer, Bonus Room Finished
    • Roofing: Shingle
    • Floors: Hardwood Floors, Carpet, Tile
    • Dining: Separate Dining Room, Breakfast Room
    • Fireplace: In Great Room, Gas Logs
    • Rooms: Foyer Level: 1st Level
    • Rooms: Laundry Room Level: 1st Level
    • Rooms: Great Room Level: 1st Level
    • Basement: Crawl Space
    • Windows: Windows - Insulated
    • Builders Warranty: Yes
    • Foundation: Masonry
    • Property Type: A
    • Description: 1.5 Level,New Construction,Site Built
    • Rooms: Bonus Room Finished Level: 2nd Level
    • Listing Agent’s State of Licensure: TN
    • Listing Office’s State of Licensure: TN
    • HOA Frequency: Annual

    Price history

    DateEventPrice
    2/25/2022Sold$650,000$224/sqft
    Source: Greater Chattanooga Realtors #1348785 Report a problem
    1/24/2022Contingent$650,000$224/sqft
    Source: Greater Chattanooga Realtors #1348785 Report a problem
    1/23/2022Listed for sale$650,000+48.1%$224/sqft
    Source: Greater Chattanooga Realtors #1348785 Report a problem
    3/24/2017Sold$439,000-1.3%$151/sqft
    Source: Greater Chattanooga Realtors #1257748 Report a problem
    2/14/2017Pending sale$445,000$154/sqft
    Source: Berkshire Hathaway HomeServices Realty Center #1257748 Report a problem
    1/13/2017Listed for sale$445,000+439.4%$154/sqft
    Source: Berkshire Hathaway HomeServices Realty Center #1257748 Report a problem
    2/24/2016Sold$82,500$28/sqft
    Source: Public Record Report a problem

    Public tax history

    YearProperty taxesTax assessment
    2025$2,582 -0.6%$169,775 +46.7%
    2024$2,598 $115,700
    2023$2,598 $115,700
    2022$2,598 +0.3%$115,700
    2021$2,589 -1.9%$115,700 +21.2%
    2020$2,639 $95,450
    2019$2,639 $95,450
    2018$2,639 -0.3%$95,450
    2017$2,648 +157.1%$95,450
    2016$1,030 --
    2015$1,030 $5,250

    Find assessor info on the county website

    Neighborhood: 37302

    Nearby schools

    GreatSchools rating
    Schools provided by the listing agent
    • Elementary: Apison Elementary
    • Middle: East Hamilton
    • High: East Hamilton

    Source: The MLS. This data may not be complete. We recommend contacting the local school district to confirm school assignments for this home.

    Get a cash offer in 3 minutes
    Find out how much your home could sell for in as little as 3 minutes with a no-obligation cash offer.
    Estimated market value
    $736,600
    Get a cash offer in 3 minutes
    Find out how much your home could sell for in as little as 3 minutes with a no-obligation cash offer.
    Estimated market value
    $736,600