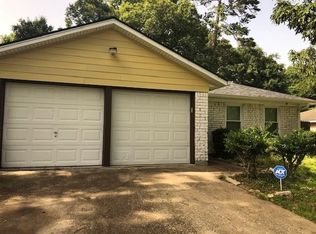
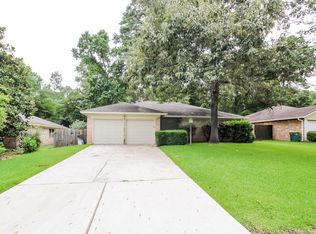
Welcome to 3622 Dawnwood! This beautifully maintained home offers the perfect blend of modern convenience and cozy charm in a fantastic, established neighborhood. Step inside to find a spacious, sun-drenched living area featuring an open floor plan that flows effortlessly into the gourmet kitchen. This layout is ideal for both daily living and weekend entertaining. The generously sized bedrooms offer great closet space and a peaceful retreat at the end of the day. Outside, enjoy a lovely backyard perfect for morning coffee or outdoor gatherings. Strategically located just minutes from top-rated schools, local shopping, dining, and major commuter routes, this home offers the lifestyle and convenience you have been searching for. Move-in ready and waiting for you! Schedule your private tour today before this gem is gone.
Copyright notice - Data provided by HAR.com 2022 - All information provided should be independently verified.
House for rent
$1,900/mo
Fees may apply
3622 Dawnwood Dr, Spring, TX 77380
3beds
1,709sqft
Price may not include required fees and charges. Learn more|
Singlefamily
Available now
No pets
Electric
Electric dryer hookup laundry
2 Attached garage spaces parking
Natural gas, fireplace
What's special
Lovely backyardOpen floor planPeaceful retreatGourmet kitchenGreat closet spaceGenerously sized bedrooms
- 8 days |
- -- |
- -- |
Zillow last checked:
Listing updated:
Travel times

Let’s turn your rent into credit progress
Build credit history with every on-time payment and get credit for the payment you’re already making.
Facts & features
Interior
Bedrooms & bathrooms
- Bedrooms: 3
- Bathrooms: 2
- Full bathrooms: 2
Heating
- Natural Gas, Fireplace
Cooling
- Electric
Appliances
- Included: Dishwasher, Disposal, Microwave, Oven, Range
- Laundry: Electric Dryer Hookup, Hookups
Features
- All Bedrooms Down
- Flooring: Tile, Wood
- Has fireplace: Yes
Interior area
- Total interior livable area: 1,709 sqft
Property
Parking
- Total spaces: 2
- Parking features: Attached, Covered
- Has attached garage: Yes
- Details: Contact manager
Features
- Stories: 1
- Exterior features: All Bedrooms Down, Architecture Style: Traditional, Attached, Back Yard, Electric Dryer Hookup, Flooring: Wood, Heating: Gas, Lot Features: Back Yard, Subdivided, Pets - No, Subdivided
Details
- Parcel number: 92420326400
Construction
Type & style
- Home type: SingleFamily
- Property subtype: SingleFamily
Condition
- Year built: 1972
Community & HOA
Location
- Region: Spring
Financial & listing details
- Lease term: Long Term,12 Months
Price history
| Date | Event | Price |
|---|---|---|
| 7/4/2026 | Listed for rent | $1,900$1/sqft |
Source: | ||
Neighborhood: Panther Creek
Nearby schools
GreatSchools rating
- 9/10Glen Loch Elementary SchoolGrades: PK-4Distance: 0.4 mi
- 9/10Knox Junior High SchoolGrades: 7-8Distance: 2.4 mi
- 8/10College Park High SchoolGrades: 9-12Distance: 4.2 mi
Nearby cities
Nearby neighborhoods
Nearby zip codes
Nearby rental buildings
- The Sylvan in the Woodlands
- The Mill Apartments
- Monarch Exchange
- Territory at Spring Stuebner
- Camden Woodmill Creek
- The Preston
- Cathedral Lakes
- Birchway Spring Cypress
- Wildwood Forest Apartments
- CW Cypresswood
- Ellis at Champions
- Aria at Ella
- Magnolia at Spring
- Oaks of Wimbledon
- Savannah Oaks in Spring
- The Pierpont
- Cadence Creek at Gosling - 55+ Active Adult Apartment Homes
- Park45
- Territory at 2920
- Grove at Sterling Ridge