Wow, check out this completely updated single-family residence, offering a harmonious blend of classic charm and contemporary living. It's more than just a home; it's a lifestyle statement. With three well-proportioned bedrooms, this home provides ample space for relaxation and personal sanctuary. The single full bathroom has been thoughtfully updated, offering modern convenience within a timeless setting. Beyond the interior, the outdoor space provides an inviting extension of the living space, perfect for enjoying the outdoors in comfort. The generous sized lot offers a private setting for outdoor activities and personal enjoyment. Discover the allure of this meticulously updated property and imagine your future here. Close to schools, shopping, and everything one needs!
Pending
$134,900
3622 E Lynn St, Anderson, IN 46013
3beds
2,160sqft
Residential, Single Family Residence
Built in 1894
6,534 Square Feet Lot
$-- Zestimate®
$62/sqft
$-- HOA
What's special
Generous sized lotThree well-proportioned bedrooms
- 6 days
- 254
- 31
Likely to sell faster than
Zillow last checked:
Listing updated:
Listed by:
Randy Placencia randy@redbridgerealestate.com,
Red Bridge Real Estate
Source: MIBOR as distributed by MLS GRID,MLS#: 22129265
Facts & features
Interior
Bedrooms & bathrooms
- Bedrooms: 3
- Bathrooms: 1
- Full bathrooms: 1
- Main level bathrooms: 1
- Main level bedrooms: 1
Primary bedroom
- Features: Luxury Vinyl Plank
- Level: Main
- Area: 144 Square Feet
- Dimensions: 12X12
Bedroom 2
- Level: Upper
- Area: 168 Square Feet
- Dimensions: 14X12
Bedroom 3
- Level: Upper
- Area: 144 Square Feet
- Dimensions: 12X12
Bonus room
- Level: Upper
- Area: 144 Square Feet
- Dimensions: 12X12
Dining room
- Features: Luxury Vinyl Plank
- Level: Main
- Area: 168 Square Feet
- Dimensions: 14x12
Kitchen
- Level: Main
- Area: 117 Square Feet
- Dimensions: 13X09
Laundry
- Features: Luxury Vinyl Plank
- Level: Main
- Area: 35 Square Feet
- Dimensions: 07x05
Living room
- Features: Luxury Vinyl Plank
- Level: Main
- Area: 144 Square Feet
- Dimensions: 12X12
Heating
- Forced Air, Natural Gas
Cooling
- Central Air
Appliances
- Included: Dishwasher, Disposal, Microwave, Electric Oven
- Laundry: Main Level, Laundry Room
Features
- Walk-In Closet(s)
- Basement: Cellar,Unfinished
Interior area
- Total structure area: 2,160
- Total interior livable area: 2,160 sqft
- Finished area below ground: 0
Property
Parking
- Parking features: Alley Access, Gravel
Features
- Levels: Two
- Stories: 2
- Patio & porch: Covered
Lot
- Size: 6,534 Square Feet
Details
- Additional structures: Storage
- Parcel number: 481219304136000003
- Horse amenities: None
Construction
Type & style
- Home type: SingleFamily
- Architectural style: Traditional
- Property subtype: Residential, Single Family Residence
Materials
- Vinyl Siding
- Foundation: Brick/Mortar
Condition
- Updated/Remodeled
- New construction: No
- Year built: 1894
Utilities & green energy
- Water: Public
Community & HOA
Community
- Subdivision: Arcade
HOA
- Has HOA: No
Location
- Region: Anderson
Financial & listing details
- Price per square foot: $62/sqft
- Tax assessed value: $56,100
- Annual tax amount: $180
- Date on market: 10/1/2026
- Cumulative days on market: 117 days
Estimated market value
Not available
Estimated sales range
Not available
Not available
Price history
| Date | Event | Price |
|---|---|---|
| 10/4/2026 | Pending sale | $134,900$62/sqft |
Source:  MIBOR as distributed by MLS GRID #22129265 Report a problem MIBOR as distributed by MLS GRID #22129265 Report a problem | ||
| 10/1/2026 | Listed for sale | $134,900$62/sqft |
Source: MIBOR as distributed by MLS GRID #22129265 Report a problem | ||
| 9/17/2026 | Listing removed | $134,900$62/sqft |
Source: MIBOR as distributed by MLS GRID #22116990 Report a problem | ||
| 8/27/2026 | Price change | $134,900-3.6%$62/sqft |
Source: MIBOR as distributed by MLS GRID #22116990 Report a problem | ||
| 8/17/2026 | Price change | $139,900-3.5%$65/sqft |
Source: MIBOR as distributed by MLS GRID #22116990 Report a problem | ||
| 8/6/2026 | Price change | $144,900-3.3%$67/sqft |
Source: MIBOR as distributed by MLS GRID #22116990 Report a problem | ||
| 7/29/2026 | Listed for sale | $149,900+3.5%$69/sqft |
Source: MIBOR as distributed by MLS GRID #22116990 Report a problem | ||
| 7/9/2026 | Listing removed | $144,900$67/sqft |
Source: MIBOR as distributed by MLS GRID #22094124 Report a problem | ||
| 6/25/2026 | Price change | $144,900-3.3%$67/sqft |
Source: MIBOR as distributed by MLS GRID #22094124 Report a problem | ||
| 6/19/2026 | Listed for sale | $149,900$69/sqft |
Source: MIBOR as distributed by MLS GRID #22094124 Report a problem | ||
| 5/18/2026 | Pending sale | $149,900$69/sqft |
Source: MIBOR as distributed by MLS GRID #22094124 Report a problem | ||
| 4/29/2026 | Price change | $149,900-6.3%$69/sqft |
Source: MIBOR as distributed by MLS GRID #22094124 Report a problem | ||
| 4/8/2026 | Listed for sale | $159,900+242.4%$74/sqft |
Source: MIBOR as distributed by MLS GRID #22094124 Report a problem | ||
| 12/1/2022 | Sold | $46,700-99.1%$22/sqft |
Source: Public Record Report a problem | ||
| 9/18/2014 | Listing removed | $450 |
Source: Home America Report a problem | ||
| 9/4/2014 | Listed for rent | $450 |
Source: Home America Report a problem | ||
| 7/31/2014 | Sold | $5,212,108+25560.2%$2,413/sqft |
Source: Agent Provided Report a problem | ||
| 10/3/2013 | Sold | $20,312+94.8%$9/sqft |
Source: Public Record Report a problem | ||
| 4/9/2013 | Sold | $10,425-61.4%$5/sqft |
Source: Public Record Report a problem | ||
| 1/15/2013 | Price change | $27,000-11.5%$13/sqft |
Source: Homepath #21208366 Report a problem | ||
| 12/15/2012 | Listed for sale | $30,500-57.5%$14/sqft |
Source: Homepath Report a problem | ||
| 12/5/2012 | Sold | $71,842+15.9%$33/sqft |
Source: Public Record Report a problem | ||
| 2/19/2011 | Listing removed | $62,000$29/sqft |
Source: Indy Metro Northeast dba Keller Williams Realty #21058098 Report a problem | ||
| 11/24/2010 | Listed for sale | $62,000$29/sqft |
Source: Indy Metro Northeast dba Keller Williams Realty #21058098 Report a problem | ||
Public tax history
| Year | Property taxes | Tax assessment |
|---|---|---|
| 2025 | $568 +8.8% | $56,100 +4.3% |
| 2024 | $522 +15% | $53,800 +9.3% |
| 2023 | $454 -55.7% | $49,200 -0.2% |
| 2022 | $1,025 +5.4% | $49,300 +8.4% |
| 2021 | $972 +2.3% | $45,500 +5.8% |
| 2020 | $951 +5.8% | $43,000 +2.4% |
| 2019 | $899 +16.6% | $42,000 +8% |
| 2018 | $771 -2% | $38,900 +1% |
| 2017 | $787 | $38,500 -2% |
| 2016 | $787 +0.8% | $39,300 +0.8% |
| 2014 | $781 | $39,000 |
| 2013 | $781 +1.8% | $39,000 +1.8% |
| 2012 | $767 | $38,300 -5.4% |
| 2011 | -- | $40,500 |
| 2010 | $811 -34.7% | $40,500 -2.2% |
| 2009 | $1,242 | $41,400 +1.2% |
| 2006 | -- | $40,900 +41.5% |
| 2005 | -- | $28,900 |
Find assessor info on the county website
Monthly payment
Est. payment
Payment breakdown
Explore the cost of this home by adjusting the details. Changes won't be saved.Climate risks
Neighborhood: 46013
Nearby schools
Schools provided by the listing agent
- Elementary: Valley Grove Elementary School
- Middle: Highland Middle School
- High: Anderson High School
Source: MIBOR as distributed by MLS GRID. This data may not be complete. We recommend contacting the local school district to confirm school assignments for this home.
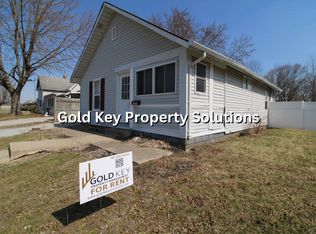
Similar homes
- $99,9002 bd1 ba1.7k sqft2509 Lincoln St, Anderson, IN 46016Active
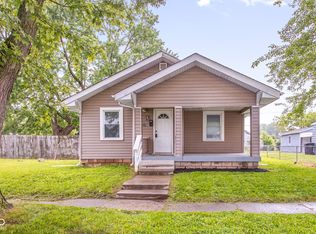 MLS ID #22110168, Tiffany Lamorand, F.C. Tucker Company. MIBOR as distributed by MLS GRID
 - $154,9003 bd1 ba2.8k sqft2328 E 9th St, Anderson, IN 46012Active
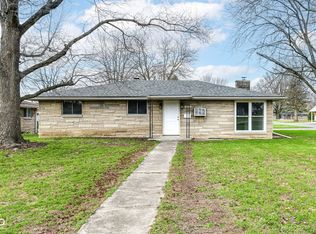 MLS ID #22092281, Peter Stewart, Keller Williams Indpls Metro N. MIBOR as distributed by MLS GRID
 - $116,9002 bd1 ba2.2k sqft1525 Noble St, Anderson, IN 46016Active
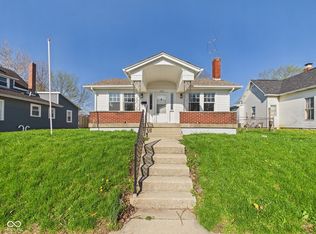 MLS ID #22093488, Nicholas Rodgers, RE/MAX Real Estate Solutions. MIBOR as distributed by MLS GRID
 - $174,9003 bd3 ba1.9k sqft805 S 17th St, Elwood, IN 46036Active
 MLS ID #22122377, Lauren Coons, The Stewart Home Group. MIBOR as distributed by MLS GRID
