This stunning brick ranch in Sugarcreek Township has beautiful curb-appeal. The property includes four generously sized bedrooms, each with plenty of closet space, ensuring lots of storage for every member of the household. The master bathroom includes a newer shower, soaking tub, light fixtures, granite countertops, and elegant tile. The kitchen is even more impressive, featuring new appliances that will convey, quartz countertops, large inviting island with space for seating, and a walk-in pantry with abundant storage space. A special feature for the home chef is an elegant pot-filler above the high-end stainless gas range. Recent updates in 2024 include new kitchen cabinets with both up & down lighting, a ceramic backsplash, stainless steel sink, and a modern faucet, elevating the heart of the home. You will enjoy the Blue tooth technology including the garage door opener, refrigerator and thermoset. Have peace of mind there is a radon mitigation system already installed. Garbage disposal is only in basement sink. This home also has a fully finished lower level with a large rec-room. The home’s exterior is equally inviting with updated landscaping, and a wrought iron fence enclosing the beautifully manicured yard. The semi-covered patio offers a serene setting with no rear neighbors & woodland views, making it ideal for relaxation or outdoor gatherings. Lawn sprinkler is front, and back. Additional conveniences include Pella windows installed in 2024, engineered hardwood floors added in 2023, new interior doors and trim, and updated laundry room cabinets, countertops, and backsplash. Modern touches such as HDMI TV mounts, ceiling fans, a garage attic lift, and an electric vehicle charging station add to the home’s appeal. This property looks like it is right out of a home design magazine, and you can live here!
Sold for $645,000
$645,000
3622 E Salinas Cir, Dayton, OH 45440
4beds
4,966sqft
Single Family Residence
Built in 2001
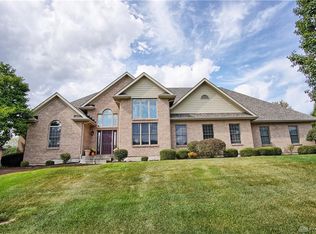
0.52 Acres Lot
$687,600 Zestimate®
$130/sqft
$4,057 Estimated rent
Home value
$687,600
$605,000 - $784,000
$4,057/mo
Zestimate® history
Owner options
List your home for rent
$4,057/mo
Rent Zestimate®
Find your next renter with Zillow Rental Manager. Plus, with online applications, you can quickly screen prospective tenants – for free.
$4,057/mo
Rent Zestimate®
Refinance and save
$4,242/mo
Est. payment
Refinancing to a lower rate could help reduce your monthly payments and save thousands over the life of the loan.
$4,242/mo
Est. payment
Explore your selling options
Work with a Zillow partner agent
Leverage their expertise and Zillow's premium Showcase listings to get your home seen by more buyers.
Get startedList with your own agent
Get your home in front of millions of buyers by listing it on Zillow.
Learn how to do itSell it yourself
Take full control of how buyers see your home on Zillow by listing For Sale by Owner (FSBO).
List your homeWhat's special
Modern faucetWrought iron fenceHigh-end stainless gas rangeFully finished lower levelUpdated laundry roomBeautiful curb-appealElegant tile
Zillow last checked:
Listing updated:
Listed by:
Vicky L Piper (937)530-6289,
NavX Realty, LLC
Bought with:
David Campbell, 0000394456
Coldwell Banker Heritage
Source: DABR MLS,MLS#: 927478 Originating MLS: Dayton Area Board of REALTORS
Originating MLS: Dayton Area Board of REALTORSFacts & features
Interior
Bedrooms & bathrooms
- Bedrooms: 4
- Bathrooms: 3
- Full bathrooms: 3
- Main level bathrooms: 2
Primary bedroom
- Level: Main
- Dimensions: 22 x 14
Bedroom
- Level: Main
- Dimensions: 13 x 12
Bedroom
- Level: Main
- Dimensions: 12 x 12
Bedroom
- Level: Basement
- Dimensions: 13 x 12
Breakfast room nook
- Level: Main
- Dimensions: 13 x 12
Dining room
- Level: Main
- Dimensions: 13 x 12
Entry foyer
- Level: Main
- Dimensions: 10 x 9
Great room
- Level: Main
- Dimensions: 22 x 19
Kitchen
- Level: Main
- Dimensions: 14 x 13
Recreation
- Level: Basement
- Dimensions: 40 x 28
Utility room
- Level: Main
- Dimensions: 11 x 7
Heating
- Forced Air, Natural Gas
Cooling
- Central Air
Appliances
- Included: Dishwasher, Disposal, Microwave, Range, Refrigerator, Water Softener, Gas Water Heater
Features
- Wet Bar, Ceiling Fan(s), Cathedral Ceiling(s), High Speed Internet, Kitchen Island, Kitchen/Family Room Combo, Pantry, Quartz Counters, Remodeled, Solid Surface Counters, Bar, Walk-In Closet(s)
- Windows: Double Pane Windows, Insulated Windows, Wood Frames
- Basement: Full,Finished
- Number of fireplaces: 2
- Fireplace features: Two, Gas
Interior area
- Total structure area: 4,966
- Total interior livable area: 4,966 sqft
Property
Parking
- Total spaces: 3
- Parking features: Attached, Garage, Garage Door Opener, Storage
- Attached garage spaces: 3
Features
- Levels: One
- Stories: 1
- Patio & porch: Patio, Porch
- Exterior features: Fence, Sprinkler/Irrigation, Porch, Patio
Lot
- Size: 0.52 Acres
- Dimensions: 0.52
Details
- Parcel number: L32000100130033900
- Zoning: Residential
- Zoning description: Residential
- Other equipment: Satellite Dish
Construction
Type & style
- Home type: SingleFamily
- Property subtype: Single Family Residence
Materials
- Brick, Fiber Cement
Condition
- Year built: 2001
Utilities & green energy
- Electric: 220 Volts in Garage
- Water: Public
- Utilities for property: Natural Gas Available, Sewer Available, Water Available, Cable Available
Community & HOA
Community
- Security: Smoke Detector(s)
- Subdivision: East/Eden Sec 03
HOA
- Has HOA: No
Location
- Region: Dayton
Financial & listing details
- Price per square foot: $130/sqft
- Tax assessed value: $538,350
- Annual tax amount: $10,803
- Date on market: 2/6/2025
- Listing terms: Conventional,FHA,VA Loan
Price history
| Date | Event | Price |
|---|---|---|
| 3/10/2025 | Sold | $645,000+0.3%$130/sqft |
Source:  DABR MLS #927478 Report a problem DABR MLS #927478 Report a problem | ||
| 2/26/2025 | Pending sale | $643,000$129/sqft |
Source: DABR MLS #927478 Report a problem | ||
| 2/10/2025 | Contingent | $643,000$129/sqft |
Source: DABR MLS #927478 Report a problem | ||
| 2/6/2025 | Listed for sale | $643,000+37.1%$129/sqft |
Source: DABR MLS #927478 Report a problem | ||
| 11/5/2020 | Sold | $469,000+0.9%$94/sqft |
Source: Public Record Report a problem | ||
| 8/15/2020 | Pending sale | $464,900$94/sqft |
Source: RE/MAX Victory #822795 Report a problem | ||
| 8/6/2020 | Listed for sale | $464,900+16.7%$94/sqft |
Source: RE/MAX Victory #822795 Report a problem | ||
| 6/6/2017 | Sold | $398,500-0.4%$80/sqft |
Source: Public Record Report a problem | ||
| 5/2/2017 | Pending sale | $400,000$81/sqft |
Source: Coldwell Banker Heritage Realtors #735119 Report a problem | ||
| 5/2/2017 | Listed for sale | $400,000+11.7%$81/sqft |
Source: Coldwell Banker Heritage Realtors #735119 Report a problem | ||
| 1/18/2017 | Sold | $358,000+517.2%$72/sqft |
Source: Public Record Report a problem | ||
| 7/11/2001 | Sold | $58,000$12/sqft |
Source: Public Record Report a problem | ||
Public tax history
| Year | Property taxes | Tax assessment |
|---|---|---|
| 2025 | $10,803 +1.7% | $188,420 |
| 2024 | $10,621 -0.4% | $188,420 |
| 2023 | $10,662 +6.5% | $188,420 +27.6% |
| 2022 | $10,007 -1.1% | $147,650 |
| 2021 | $10,119 +29.1% | $147,650 +18% |
| 2020 | $7,840 +22.3% | $125,180 +2.8% |
| 2019 | $6,413 +76.6% | $121,770 |
| 2018 | $3,631 -57.4% | $121,770 |
| 2017 | $8,516 +100% | $121,770 +0.8% |
| 2016 | $4,258 -49.2% | $120,790 |
| 2015 | $8,380 | $120,790 |
| 2014 | $8,380 +6.7% | $120,790 -4.2% |
| 2013 | $7,853 -1.1% | $126,130 |
| 2012 | $7,936 +102.7% | $126,130 |
| 2011 | $3,915 -49.5% | $126,130 -3.4% |
| 2010 | $7,757 +0.7% | $130,560 |
| 2009 | $7,699 +8.5% | $130,560 |
| 2008 | $7,099 +1.1% | $130,560 +8.1% |
| 2007 | $7,024 -1.4% | $120,800 |
| 2006 | $7,124 +14% | $120,800 +6.4% |
| 2004 | $6,247 +6.8% | $113,500 0% |
| 2003 | $5,851 +15% | $113,502 |
| 2002 | $5,089 +428.7% | $113,502 +509.3% |
| 2001 | $963 | $18,627 |
Find assessor info on the county website
Neighborhood: 45440
Nearby homes
- $621,2005 bd4 ba4.2k sqft3626 E Salinas Cir, Dayton, OH 45440Off Market
- $613,5004 bd3 ba2.6k sqft3614 E Salinas Cir, Dayton, OH 45440Off Market
- $599,8004 bd4 ba2.6k sqft3623 E Salinas Cir, Dayton, OH 45440Off Market
- $610,2004 bd3 ba3.9k sqft3619 E Salinas Cir, Dayton, OH 45440Off Market
- $593,7004 bd3 ba3.9k sqft3619 E Salinas Cir, Sugarcreek Township, OH 45440Off Market
- $582,6004 bd2 ba3.3k sqft1403 Steinbeck Way, Dayton, OH 45440Off Market
- $661,7004 bd2 ba3.5k sqft3610 E Salinas Cir, Dayton, OH 45440Off Market
- $668,8004 bd2 ba4k sqft3627 E Salinas Cir, Dayton, OH 45440Off Market
Nearby schools
GreatSchools rating
- 9/10Bell Creek Intermediate SchoolGrades: 3-5Distance: 0.5 mi
- 10/10Bellbrook Middle SchoolGrades: 6-8Distance: 0.6 mi
- 8/10Bellbrook High SchoolGrades: 9-12Distance: 0.4 mi
Schools provided by the listing agent
- District: Sugarcreek
Source: DABR MLS. This data may not be complete. We recommend contacting the local school district to confirm school assignments for this home.
Get a cash offer in 3 minutes
Find out how much your home could sell for in as little as 3 minutes with a no-obligation cash offer.
Estimated market value
$687,600
Get a cash offer in 3 minutes
Find out how much your home could sell for in as little as 3 minutes with a no-obligation cash offer.
Estimated market value
$687,600
- Ohio
- Greene County
- Sugarcreek
- 45440
- 3622 E Salinas Cir
Nearby cities
Nearby zip codes
Other Sugarcreek Topics
