This well-maintained 3-bedroom, 2-bathroom home is located in the desirable Tamarron - Tamarron Vista neighborhood on Bloomington’s northeast side. The thoughtful layout features a split floor plan, offering privacy for the primary suite, which includes a vaulted tray ceiling creating the feeling of an open and airy retreat. Just off the primary suite, you’ll find a screened-in porch, a perfect spot to enjoy a quiet morning or unwind in the evening. The porch is also accessible from the breakfast nook off the kitchen, making it a versatile space for relaxation or casual dining. With two inviting living spaces both a formal living room and a lower-level family room, you’ll have plenty of space to spread out, entertain, or simply relax. The living room is anchored by a cozy gas fireplace, adding warmth and serving as a welcoming focal point. The formal dining room, combined with the breakfast nook and kitchen counter bar, offers flexible dining options to suit any occasion. Vaulted ceilings and high windows in the living and dining areas bring in an abundance of natural light. Don’t miss the nearly 1,100 square feet of unfinished basement space, the perfect blank canvas ready for your imagination! Whether you’re dreaming of a home gym, media room, game room, or additional living space, this area offers endless possibilities. The basement is also plumbed for a second bathroom, providing future convenience and value. This home has been freshly painted throughout (February 2025) and features a new hot water heater installed (February 2025). Additionally, the roof was replaced in 2020, offering years of durability and protection Located within walking distance to University Elementary School and just minutes from Indiana University, this home offers both convenience and community. It’s also close to Bloomington’s east side, where you’ll find shopping, dining, and entertainment options. This inviting home blends comfort, flexibility, and potential and it is ready for you to make it your own!
Closed
$399,000
3622 E Tamarron Dr, Bloomington, IN 47408
3beds
2,124sqft
Single Family Residence
Built in 2000
2,178 Square Feet Lot
$400,600 Zestimate®
$--/sqft
$2,743 Estimated rent
Home value
$400,600
$365,000 - $441,000
$2,743/mo
Zestimate® history
Owner options
List your home for rent
$2,743/mo
Rent Zestimate®
Find your next renter with Zillow Rental Manager. Plus, with online applications, you can quickly screen prospective tenants – for free.
$2,743/mo
Rent Zestimate®
Refinance and save
$2,561/mo
Est. payment
Refinancing to a lower rate could help reduce your monthly payments and save thousands over the life of the loan.
$2,561/mo
Est. payment
Explore your selling options
Work with a Zillow partner agent
Leverage their expertise and Zillow's premium Showcase listings to get your home seen by more buyers.
Get startedList with your own agent
Get your home in front of millions of buyers by listing it on Zillow.
Learn how to do itSell it yourself
Take full control of how buyers see your home on Zillow by listing For Sale by Owner (FSBO).
List your homeWhat's special
Unfinished basement spaceCozy gas fireplaceScreened-in porchVaulted tray ceilingFormal dining roomBreakfast nookInviting living spaces
Zillow last checked:
Listing updated:
Listed by:
Dawn Evans Cell:812-327-8878,
Century 21 Scheetz - Bloomington
Bought with:
Courtney Mullis, RB17001179
Berkshire Hathaway HomeServices Indiana Realty-Bloomington
Source: IRMLS,MLS#: 202510108
Facts & features
Interior
Bedrooms & bathrooms
- Bedrooms: 3
- Bathrooms: 2
- Full bathrooms: 2
- Main level bedrooms: 3
Bedroom 1
- Level: Main
Bedroom 2
- Level: Main
Dining room
- Level: Main
- Area: 221
- Dimensions: 17 x 13
Family room
- Level: Basement
- Area: 286
- Dimensions: 22 x 13
Kitchen
- Level: Main
- Area: 121
- Dimensions: 11 x 11
Living room
- Level: Main
- Area: 300
- Dimensions: 20 x 15
Heating
- Natural Gas, Forced Air
Cooling
- Central Air
Appliances
- Included: Disposal, Dishwasher, Microwave, Refrigerator, Washer, Dryer-Electric, Electric Range, Gas Water Heater
- Laundry: Sink, Main Level
Features
- 1st Bdrm En Suite, Breakfast Bar, Ceiling-9+, Tray Ceiling(s), Ceiling Fan(s), Vaulted Ceiling(s), Walk-In Closet(s), Laminate Counters, Eat-in Kitchen, Entrance Foyer, Split Br Floor Plan, Double Vanity, Stand Up Shower, Tub and Separate Shower, Tub/Shower Combination, Main Level Bedroom Suite, Formal Dining Room
- Flooring: Carpet, Concrete, Laminate
- Windows: Blinds
- Basement: Crawl Space,Partial,Partially Finished,Concrete,Sump Pump
- Number of fireplaces: 1
- Fireplace features: Gas Log
Interior area
- Total structure area: 3,302
- Total interior livable area: 2,124 sqft
- Finished area above ground: 1,838
- Finished area below ground: 286
Property
Parking
- Total spaces: 2
- Parking features: Attached, Garage Door Opener, Concrete
- Attached garage spaces: 2
- Has uncovered spaces: Yes
Features
- Levels: One
- Stories: 1
- Patio & porch: Screened
Lot
- Size: 2,178 Square Feet
- Features: Corner Lot, Cul-De-Sac, 0-2.9999
Details
- Parcel number: 530132815168.000005
- Other equipment: Sump Pump
Construction
Type & style
- Home type: SingleFamily
- Architectural style: Ranch
- Property subtype: Single Family Residence
Materials
- Brick, Vinyl Siding
- Roof: Dimensional Shingles
Condition
- New construction: No
- Year built: 2000
Utilities & green energy
- Electric: Duke Energy Indiana
- Gas: CenterPoint Energy
- Sewer: City
- Water: City, Bloomington City Utility
Community & HOA
Community
- Subdivision: Tamarron Vista
HOA
- Has HOA: Yes
- HOA fee: $173 monthly
Location
- Region: Bloomington
Financial & listing details
- Tax assessed value: $409,700
- Annual tax amount: $4,455
- Date on market: 3/27/2025
- Listing terms: Cash,Conventional,FHA,VA Loan
Price history
| Date | Event | Price |
|---|---|---|
| 4/25/2025 | Sold | $399,000 |
Source:  IRMLS #202510108 Report a problem IRMLS #202510108 Report a problem | ||
| 4/5/2025 | Pending sale | $399,000 |
Source: IRMLS #202510108 Report a problem | ||
| 3/27/2025 | Listed for sale | $399,000+64.2% |
Source: IRMLS #202510108 Report a problem | ||
| 6/26/2013 | Sold | $243,000-6.5%$114/sqft |
Source:  MIBOR as distributed by MLS GRID #21229743 Report a problem MIBOR as distributed by MLS GRID #21229743 Report a problem | ||
| 4/16/2013 | Listed for sale | $259,900$122/sqft |
Source: REMAX Realty Professionals #20131670 Report a problem | ||
Public tax history
| Year | Property taxes | Tax assessment |
|---|---|---|
| 2025 | $4,455 +7.3% | $409,700 +1.2% |
| 2024 | $4,151 +11.8% | $404,900 +5.6% |
| 2023 | $3,711 +13.9% | $383,400 +12.8% |
| 2022 | $3,258 +0.6% | $339,900 +9.5% |
| 2021 | $3,238 -1.5% | $310,500 +0.9% |
| 2020 | $3,286 +5.2% | $307,600 -1.1% |
| 2019 | $3,122 +0.3% | $311,100 +5.4% |
| 2018 | $3,114 +4% | $295,100 +0.5% |
| 2017 | $2,994 | $293,600 +4.2% |
| 2016 | $2,994 +11.3% | $281,700 +10.3% |
| 2014 | $2,690 +2.1% | $255,400 +1.3% |
| 2013 | $2,634 +1.1% | $252,200 +0.5% |
| 2012 | $2,606 +14.1% | $251,000 +7.7% |
| 2011 | $2,284 +0.4% | $233,100 |
| 2010 | $2,274 +9.2% | $233,100 |
| 2009 | $2,084 +21% | $233,100 +2.7% |
| 2007 | $1,722 | $226,900 +4.3% |
| 2006 | -- | $217,500 +28.6% |
| 2005 | -- | $169,100 |
Find assessor info on the county website
Neighborhood: 47408
Nearby homes
- $442,1003 bd2 ba2k sqft3624 E Tamarron Dr, Bloomington, IN 47408Off Market
- $530,5004 bd3 ba2.7k sqft3620 E Tamarron Dr, Bloomington, IN 47408Off Market
- $393,7003 bd2 ba1.5k sqft3803 E Tamarron Dr, Bloomington, IN 47408Off Market
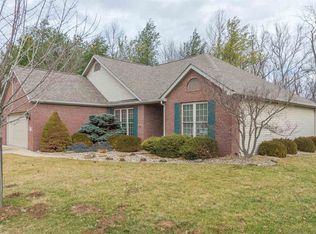
- $419,1003 bd2 ba2k sqft3626 E Tamarron Dr, Bloomington, IN 47408Off Market
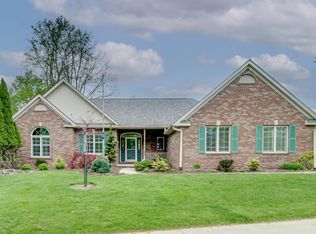
- $450,4004 bd2 ba2k sqft3618 E Tamarron Dr, Bloomington, IN 47408Off Market
- $451,5005 bd3 ba2.3k sqft3805 E Tamarron Dr, Bloomington, IN 47408Off Market
- $389,5003 bd2 ba1.8k sqft3628 E Tamarron Dr, Bloomington, IN 47408Sold
- $468,7003 bd2 ba2.1k sqft3608 E Tamarron Dr, Bloomington, IN 47408Off Market
Nearby schools
GreatSchools rating
- 9/10University Elementary SchoolGrades: PK-6Distance: 0.3 mi
- 7/10Tri-North Middle SchoolGrades: 7-8Distance: 3.2 mi
- 9/10Bloomington High School NorthGrades: 9-12Distance: 3.6 mi
Schools provided by the listing agent
- Elementary: University
- Middle: Tri-North
- High: Bloomington North
- District: Monroe County Community School Corp.
Source: IRMLS. This data may not be complete. We recommend contacting the local school district to confirm school assignments for this home.


Get pre-qualified for a loan
At Zillow Home Loans, we can pre-qualify you in as little as 5 minutes with no impact to your credit score.An equal housing lender. NMLS #10287.
Sell for more on Zillow
Get a Zillow Showcase℠ listing at no additional cost and you could sell for .
$400,600
2% more
+$8,012
With Zillow Showcase(estimated)
$408,612
- Indiana
- Monroe County
- Bloomington
- 47408
- 3622 E Tamarron Dr
Nearby cities
Nearby neighborhoods
Nearby zip codes
Other Bloomington Topics
