Have it all here in this 5 Bedroom, 2.5 baths, 3 car garage, finished basement, nearly 4000 sq ft home! Enjoy luxurious finished living space, charming & timeless updates you will not find in this price range, picture perfect cul-de-sac lot, mature trees provide privacy yet plenty of green space for all ages and pets, yard with irrigation system, amazing new luxury vinyl plank flooring excellent quality, fresh new carpet upper & lower levels, completely painted interior/exterior truly just move-in and live in this home that feels like a designer series home, kitchen has been updated with quartz countertops, stainless appliances, opened up the floor plan, perfectly designed kitchen, breakfast room and main level family room are all one open flowing space, main level dining room can be a more formal space beautiful wainscoting has been added to dining room walls, primary bedroom suite is upper suite, super spacious primary bedroom with nice sitting room space, all other upstairs bedrooms excellent sizes for all, the location of neighborhood can't be beat if you like to be close to the best shopping and dining Carmel/Westfield has to offer, many custom features have been added like modernly designed hearth wall, all new lighting, charming covered front porch enjoy your coffee or the expansive back deck calming backyard views, like I said in the beginning you can have it all!
Sold
$530,000
3622 Eaglewood Ct, Carmel, IN 46033
5beds
4,114sqft
Residential, Single Family Residence
Built in 1996
0.39 Acres Lot
$616,500 Zestimate®
$129/sqft
$3,275 Estimated rent
Home value
$616,500
$586,000 - $647,000
$3,275/mo
Zestimate® history
Owner options
List your home for rent
$3,275/mo
Rent Zestimate®
Find your next renter with Zillow Rental Manager. Plus, with online applications, you can quickly screen prospective tenants – for free.
$3,275/mo
Rent Zestimate®
Refinance and save
$3,063/mo
Est. payment
Refinancing to a lower rate could help reduce your monthly payments and save thousands over the life of the loan.
$3,063/mo
Est. payment
Explore your selling options
Work with a Zillow partner agent
Leverage their expertise and Zillow's premium Showcase listings to get your home seen by more buyers.
Get startedList with your own agent
Get your home in front of millions of buyers by listing it on Zillow.
Learn how to do itSell it yourself
Take full control of how buyers see your home on Zillow by listing For Sale by Owner (FSBO).
List your homeWhat's special
Luxurious finished living spaceNew lightingQuartz countertopsMain level family roomUpper suiteNice sitting room spaceBreakfast room
Zillow last checked:
Listing updated:
Listed by:
Brian Sanders 317-201-1070,
CENTURY 21 Scheetz
Bought with:
Mike Deck
Berkshire Hathaway Home
Source: MIBOR as distributed by MLS GRID,MLS#: 21949416
Facts & features
Interior
Bedrooms & bathrooms
- Bedrooms: 5
- Bathrooms: 3
- Full bathrooms: 2
- 1/2 bathrooms: 1
- Main level bathrooms: 1
Primary bedroom
- Level: Upper
- Area: 256 Square Feet
- Dimensions: 16x16
Bedroom 2
- Level: Upper
- Area: 180 Square Feet
- Dimensions: 15x12
Bedroom 3
- Level: Upper
- Area: 168 Square Feet
- Dimensions: 14x12
Bedroom 4
- Level: Upper
- Area: 130 Square Feet
- Dimensions: 13x10
Bedroom 5
- Level: Upper
- Area: 252 Square Feet
- Dimensions: 21x12
Other
- Features: Laminate Hardwood
- Level: Main
- Area: 60 Square Feet
- Dimensions: 10x06
Breakfast room
- Features: Laminate Hardwood
- Level: Main
- Area: 77 Square Feet
- Dimensions: 11x07
Dining room
- Features: Laminate Hardwood
- Level: Main
- Area: 144 Square Feet
- Dimensions: 12x12
Family room
- Features: Laminate Hardwood
- Level: Main
- Area: 256 Square Feet
- Dimensions: 16x16
Other
- Level: Basement
- Area: 225 Square Feet
- Dimensions: 15x15
Kitchen
- Features: Laminate Hardwood
- Level: Main
- Area: 132 Square Feet
- Dimensions: 12x11
Living room
- Features: Laminate Hardwood
- Level: Main
- Area: 210 Square Feet
- Dimensions: 15x14
Play room
- Level: Basement
- Area: 176 Square Feet
- Dimensions: 16x11
Heating
- Forced Air
Cooling
- Has cooling: Yes
Appliances
- Included: Dishwasher, Disposal, Microwave, Electric Oven, Refrigerator, Gas Water Heater, Water Softener Owned
- Laundry: Main Level
Features
- Attic Access, Breakfast Bar, High Ceilings, Entrance Foyer, Hardwood Floors, High Speed Internet, Pantry, Walk-In Closet(s)
- Flooring: Hardwood
- Windows: Window Bay Bow, WoodWorkStain/Painted
- Basement: Ceiling - 9+ feet,Finished,Daylight
- Attic: Access Only
- Number of fireplaces: 1
- Fireplace features: Family Room, Gas Log
Interior area
- Total structure area: 4,114
- Total interior livable area: 4,114 sqft
- Finished area below ground: 1,048
Property
Parking
- Total spaces: 3
- Parking features: Attached
- Attached garage spaces: 3
- Details: Garage Parking Other(Finished Garage, Keyless Entry)
Features
- Levels: Two
- Stories: 2
- Patio & porch: Deck, Covered
- Exterior features: Sprinkler System
Lot
- Size: 0.39 Acres
- Features: Cul-De-Sac, Sidewalks, Mature Trees
Details
- Parcel number: 291017001005000015
- Other equipment: Radon System
Construction
Type & style
- Home type: SingleFamily
- Architectural style: Traditional
- Property subtype: Residential, Single Family Residence
Materials
- Brick, Cement Siding
- Foundation: Concrete Perimeter
Condition
- New construction: No
- Year built: 1996
Utilities & green energy
- Water: Municipal/City
Community & HOA
Community
- Features: Street Lights
- Subdivision: Brentwood Village
HOA
- Has HOA: Yes
- Services included: Insurance
- HOA fee: $425 annually
Location
- Region: Carmel
Financial & listing details
- Price per square foot: $129/sqft
- Tax assessed value: $505,100
- Annual tax amount: $4,208
- Date on market: 10/21/2023
- Cumulative days on market: 92 days
Price history
| Date | Event | Price |
|---|---|---|
| 11/20/2023 | Sold | $530,000-1.8%$129/sqft |
Source:  MIBOR as distributed by MLS GRID #21949416 Report a problem MIBOR as distributed by MLS GRID #21949416 Report a problem | ||
| 10/24/2023 | Pending sale | $539,900$131/sqft |
Source: MIBOR as distributed by MLS GRID #21949416 Report a problem | ||
| 10/21/2023 | Listed for sale | $539,900-1.8%$131/sqft |
Source: MIBOR as distributed by MLS GRID #21949416 Report a problem | ||
| 10/21/2023 | Listing removed | -- |
Source: Owner Report a problem | ||
| 10/6/2023 | Listed for sale | $549,900+33.5%$134/sqft |
Source: Owner Report a problem | ||
| 8/17/2023 | Sold | $412,000-6.4%$100/sqft |
Source: MIBOR as distributed by MLS GRID #21918997 Report a problem | ||
| 8/1/2023 | Pending sale | $440,000$107/sqft |
Source: MIBOR as distributed by MLS GRID #21918997 Report a problem | ||
| 7/11/2023 | Price change | $440,000-2.2%$107/sqft |
Source: MIBOR as distributed by MLS GRID #21918997 Report a problem | ||
| 7/3/2023 | Price change | $450,000-1.1%$109/sqft |
Source: MIBOR as distributed by MLS GRID #21918997 Report a problem | ||
| 6/27/2023 | Price change | $455,000-3.2%$111/sqft |
Source: MIBOR as distributed by MLS GRID #21918997 Report a problem | ||
| 5/26/2023 | Price change | $470,000-2.1%$114/sqft |
Source: MIBOR as distributed by MLS GRID #21918997 Report a problem | ||
| 5/17/2023 | Price change | $480,000-3.8%$117/sqft |
Source: MIBOR as distributed by MLS GRID #21918997 Report a problem | ||
| 5/4/2023 | Listed for sale | $499,000+24.8%$121/sqft |
Source: MIBOR as distributed by MLS GRID #21918997 Report a problem | ||
| 7/22/2021 | Sold | $400,000+58.2%$97/sqft |
Source: MIBOR as distributed by MLS GRID #21788277 Report a problem | ||
| 6/15/2013 | Listing removed | $252,900$61/sqft |
Source: F.C. Tucker Company, Inc. #21229981 Report a problem | ||
| 5/8/2013 | Pending sale | $252,900$61/sqft |
Source: F.C. Tucker Company, Inc. #21229981 Report a problem | ||
| 5/7/2013 | Price change | $252,900+2.4%$61/sqft |
Source: F.C. Tucker Company, Inc. #21229981 Report a problem | ||
| 5/4/2013 | Listed for sale | $246,900+14.8%$60/sqft |
Source: F.C. Tucker Company, Inc. #21229981 Report a problem | ||
| 12/4/2002 | Sold | $215,000$52/sqft |
Source: Agent Provided Report a problem | ||
Public tax history
| Year | Property taxes | Tax assessment |
|---|---|---|
| 2025 | $5,403 +12.7% | $505,100 +5.8% |
| 2024 | $4,796 +15.8% | $477,600 +13.2% |
| 2023 | $4,142 +16.8% | $421,800 +14.6% |
| 2022 | $3,546 -0.5% | $368,000 +19.8% |
| 2021 | $3,564 +8.4% | $307,300 +3.2% |
| 2020 | $3,287 -2% | $297,700 +8.1% |
| 2019 | $3,354 +17% | $275,300 |
| 2018 | $2,866 +3.9% | $275,300 +8.6% |
| 2017 | $2,759 +4.8% | $253,600 +3.9% |
| 2016 | $2,634 -1.6% | $244,100 +2% |
| 2014 | $2,678 +9.9% | $239,400 +9.6% |
| 2013 | $2,436 +1% | $218,400 +1% |
| 2012 | $2,411 -1.8% | $216,200 -1.7% |
| 2011 | $2,455 +0.5% | $220,000 +0.5% |
| 2010 | $2,442 +11.6% | $218,900 |
| 2009 | $2,189 -22.5% | $218,900 |
| 2007 | $2,825 -17.9% | $218,900 |
| 2006 | $3,440 | $218,900 +10.5% |
| 2005 | -- | $198,100 |
Find assessor info on the county website
Neighborhood: 46033
Nearby homes
- $555,0005 bd3 ba3.4k sqft3630 Eaglewood Ct, Carmel, IN 46033Sold
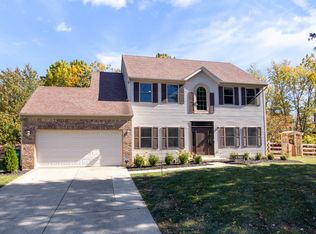
- $514,9004 bd2 ba3.3k sqft14711 Fernwood Dr, Carmel, IN 46033Off Market
- $465,7004 bd2 ba2.3k sqft3614 Eaglewood Ct, Carmel, IN 46033Off Market
- $516,3004 bd3 ba2.7k sqft3629 Eaglewood Ct, Carmel, IN 46033Off Market

- $489,2004 bd3 ba2.4k sqft14707 Fernwood Dr, Carmel, IN 46033Off Market
- $498,3004 bd3 ba3k sqft14715 Fernwood Dr, Carmel, IN 46033Off Market
- $498,3004 bd3 ba3.7k sqft3615 Eaglewood Ct, Carmel, IN 46033Off Market
- $472,0004 bd4 ba3.2k sqft3636 E 146th St, Carmel, IN 46033Off Market
Nearby schools
GreatSchools rating
- 8/10Carey Ridge Elementary SchoolGrades: PK-4Distance: 1.6 mi
- 9/10Westfield Middle SchoolGrades: 7-8Distance: 3.6 mi
- 10/10Westfield High SchoolGrades: 9-12Distance: 3.7 mi
Schools provided by the listing agent
- Elementary: Carey Ridge Elementary School
- Middle: Westfield Middle School
- High: Westfield High School
Source: MIBOR as distributed by MLS GRID. This data may not be complete. We recommend contacting the local school district to confirm school assignments for this home.
Get a cash offer in 3 minutes
Find out how much your home could sell for in as little as 3 minutes with a no-obligation cash offer.
Estimated market value
$616,500
Get a cash offer in 3 minutes
Find out how much your home could sell for in as little as 3 minutes with a no-obligation cash offer.
Estimated market value
$616,500
- Indiana
- Hamilton County
- Westfield
- 46033
- 3622 Eaglewood Ct
Nearby cities
Nearby zip codes
Other Westfield Topics
