This awe-inspiring home is a MUST-SEE. Sitting on almost half an acre find this exquisite high-end contemporary beautifully renovated home boasting Four bedrooms, Three and half bathrooms, a fully-finished basement with a two-car garage. Enter the front door and feel yourself drawn into this home’s enchantment. Exquisite taste radiates throughout, exuding quality and attention to fine architectural detail. The flowing layout of the main level contributes to the utmost practical living with soaring ceilings and immaculate hardwood floors enhanced by bright windows and abundant lighting. Substantial living and dining spaces are ideal for entertaining guests or more intimate living. The fully-equipped kitchen is perfect for preparing gourmet meals with its gleaming quartz countertops, premium cabinets, built-in stainless steel-appliances, and ample storage for all your culinary endeavors. The floorplan transitions seamlessly from one space to the next with high-end finishes throughout and includes a resplendent family room, dining room, living room, and powder room,. Ascend to the upper level to find FOUR generous bedrooms which are served by two beautifully renovated bathrooms. The expansive primary bedroom with the walk-in closet you can expect is adjoined by an absolutely stunning and luxurious, private ensuite bathroom with premium features . You get to fully control the temperature inside this home using a new hvac. The fully-finished lower level offers a tremendous amount of space for recreation and is perfectly suited to accommodate family, guests, or serve as an in-law suite. Host parties, intimate gatherings, and enjoy silent retreats all within your own home. Set in a serene and welcoming neighborhood and beautifully maintained properties, this home offers the finest in contemporary conveniences with splendor, comfort, and room to spread out. Move right in and love your lifestyle! New water heater, new windows, new doors , trims and baseboards, new appliances, new roof, new driveway, newly install select quality flooring, new kitchen and baths, and many more!!
Sold for $849,900
$849,900
3622 Font Hill Dr, Ellicott City, MD 21042
4beds
3,316sqft
Single Family Residence
Built in 1975
0.46 Acres Lot
$893,600 Zestimate®
$256/sqft
$4,400 Estimated rent
Home value
$893,600
$849,000 - $938,000
$4,400/mo
Zestimate® history
Owner options
List your home for rent
$4,400/mo
Rent Zestimate®
Find your next renter with Zillow Rental Manager. Plus, with online applications, you can quickly screen prospective tenants – for free.
$4,400/mo
Rent Zestimate®
Refinance and save
$5,357/mo
Est. payment
Refinancing to a lower rate could help reduce your monthly payments and save thousands over the life of the loan.
$5,357/mo
Est. payment
Explore your selling options
Work with a Zillow partner agent
Leverage their expertise and Zillow's premium Showcase listings to get your home seen by more buyers.
Get startedList with your own agent
Get your home in front of millions of buyers by listing it on Zillow.
Learn how to do itSell it yourself
Take full control of how buyers see your home on Zillow by listing For Sale by Owner (FSBO).
List your homeWhat's special
Beautifully renovated bathroomsAmple storagePowder roomBeautifully maintained propertiesImmaculate hardwood floorsAbundant lightingNew driveway
Zillow last checked:
Listing updated:
Listed by:
Alex Martinez 240-258-2668,
The Agency DC
Bought with:
Antonia Ketabchi, 647296
Redfin Corp
Source: Bright MLS,MLS#: MDHW2038370
Facts & features
Interior
Bedrooms & bathrooms
- Bedrooms: 4
- Bathrooms: 4
- Full bathrooms: 3
- 1/2 bathrooms: 1
- Main level bathrooms: 1
Basement
- Area: 1000
Heating
- Forced Air, Natural Gas
Cooling
- Central Air, Electric
Appliances
- Included: Gas Water Heater
Features
- Basement: Connecting Stairway,Full,Interior Entry,Sump Pump,Windows
- Number of fireplaces: 1
Interior area
- Total structure area: 3,316
- Total interior livable area: 3,316 sqft
- Finished area above ground: 2,316
- Finished area below ground: 1,000
Property
Parking
- Total spaces: 2
- Parking features: Garage Faces Front, Attached
- Attached garage spaces: 2
Accessibility
- Accessibility features: None
Features
- Levels: Two
- Stories: 2
- Pool features: None
Lot
- Size: 0.46 Acres
Details
- Additional structures: Above Grade, Below Grade
- Parcel number: 1402208997
- Zoning: R20
- Special conditions: Standard
Construction
Type & style
- Home type: SingleFamily
- Architectural style: Colonial
- Property subtype: Single Family Residence
Materials
- Block
- Foundation: Block
Condition
- New construction: No
- Year built: 1975
- Major remodel year: 2024
Utilities & green energy
- Sewer: Public Sewer
- Water: Public
Community & HOA
Community
- Subdivision: Font Hill Village
HOA
- Has HOA: No
Location
- Region: Ellicott City
Financial & listing details
- Price per square foot: $256/sqft
- Tax assessed value: $546,800
- Annual tax amount: $8,340
- Date on market: 3/29/2024
- Listing agreement: Exclusive Agency
- Ownership: Fee Simple
Price history
| Date | Event | Price |
|---|---|---|
| 4/23/2024 | Sold | $849,900$256/sqft |
Source:  Bright MLS #MDHW2038370 Report a problem Bright MLS #MDHW2038370 Report a problem | ||
| 4/12/2024 | Pending sale | $849,900$256/sqft |
Source: Bright MLS #MDHW2038370 Report a problem | ||
| 3/29/2024 | Listed for sale | $849,900+54.5%$256/sqft |
Source: Bright MLS #MDHW2038370 Report a problem | ||
| 11/21/2023 | Sold | $550,000+66.2%$166/sqft |
Source: Public Record Report a problem | ||
| 7/5/2023 | Sold | $330,922$100/sqft |
Source: Public Record Report a problem | ||
Public tax history
| Year | Property taxes | Tax assessment |
|---|---|---|
| 2025 | -- | $636,000 +11.2% |
| 2024 | $6,437 +4.6% | $571,700 +4.6% |
| 2023 | $6,157 +4.8% | $546,800 -4.4% |
| 2022 | $5,877 +5% | $571,700 +15% |
| 2021 | $5,596 +3.4% | $497,000 +3.4% |
| 2020 | $5,410 +3.6% | $480,433 -3.3% |
| 2019 | $5,223 -4% | $497,000 +11.1% |
| 2018 | $5,439 -16.3% | $447,300 |
| 2017 | $6,497 | $447,300 +2.1% |
| 2016 | -- | $437,967 +1.1% |
| 2015 | -- | $433,300 |
| 2014 | -- | $433,300 |
| 2013 | -- | $433,300 -0.8% |
| 2012 | -- | $436,800 |
| 2011 | -- | $436,800 |
| 2010 | -- | $436,800 -21.2% |
| 2009 | -- | $554,330 +13% |
| 2008 | -- | $490,700 +14.9% |
| 2007 | -- | $427,070 +17.5% |
| 2006 | -- | $363,440 +10.4% |
| 2005 | -- | $329,260 +11.6% |
| 2004 | -- | $295,080 +13.1% |
| 2003 | -- | $260,900 +7.2% |
| 2002 | -- | $243,316 +7.8% |
| 2001 | -- | $225,733 +171.1% |
| 2000 | -- | $83,260 |
Find assessor info on the county website
Neighborhood: 21042
Nearby homes
- $777,700-- bd2 ba2k sqft3626 Font Hill Dr, Ellicott City, MD 21042Off Market
- $810,0004 bd4 ba3.2k sqft3618 Font Hill Dr, Ellicott City, MD 21042Sold
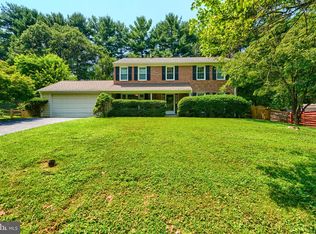
- $678,6004 bd3 ba2.3k sqft3619 Morningview Ct, Ellicott City, MD 21042Off Market
- $643,400-- bd3 ba1k sqft3623 Morningview Ct, Ellicott City, MD 21042Off Market
- $773,7004 bd2 ba2.2k sqft9996 Timberknoll Ln, Ellicott City, MD 21042Off Market
- $765,1004 bd4 ba2.1k sqft10003 Autumn View Ln, Ellicott City, MD 21042Off Market
- $873,600-- bd4 ba3.6k sqft3630 Font Hill Dr, Ellicott City, MD 21042Off Market
- $670,2004 bd3 ba2.1k sqft3615 Morningview Ct, Ellicott City, MD 21042Off Market
Nearby schools
GreatSchools rating
- 9/10Centennial Lane Elementary SchoolGrades: PK-5Distance: 0.3 mi
- 9/10Burleigh Manor Middle SchoolGrades: 6-8Distance: 1.1 mi
- 10/10Centennial High SchoolGrades: 9-12Distance: 1.3 mi
Schools provided by the listing agent
- Elementary: Centennial Lane
- Middle: Burleigh Manor
- High: Centennial
- District: Howard County Public School System
Source: Bright MLS. This data may not be complete. We recommend contacting the local school district to confirm school assignments for this home.
Get a cash offer in 3 minutes
Find out how much your home could sell for in as little as 3 minutes with a no-obligation cash offer.
Estimated market value
$893,600
Get a cash offer in 3 minutes
Find out how much your home could sell for in as little as 3 minutes with a no-obligation cash offer.
Estimated market value
$893,600
- Maryland
- Howard County
- Ellicott City
- 21042
- 3622 Font Hill Dr
Nearby cities
Nearby zip codes
Other Ellicott City Topics
