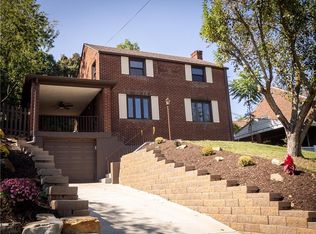
Welcome home to this move-in-ready 2-story brick home in Munhall! Modern updates blend seamlessly with classic charm, including original hardwood floors throughout and an updated kitchen featuring black stainless steel Samsung appliances, new light fixtures. The driveway has new, professionally installed retaining walls. The large covered patio, with a wonderful view, and two-tiered backyard offer both privacy and versatility for your daily needs or entertainment purposes. The basement provides ample flex space with a bathroom, ready to be used as a den or kids' playroom, along with great potential for adding value through some DIY efforts. This home boasts a fantastic location in the heart of Munhall; situated a stone’s throw away from Park Elementary, within walking distance to Main Street, and just a short drive from all the attractions that the Waterfront has to offer.
Sold for $163,000
Zillow last checked:
Listing updated:
Bought with:
Brian Czapor, RS333763
PIATT SOTHEBY'S INTERNATIONAL REALTY
Source: WPMLS,MLS#: 1619232 Originating MLS: West Penn Multi-List
Originating MLS: West Penn Multi-ListPrice history
| Date | Event | Price |
|---|---|---|
| 10/25/2023 | Sold | $163,000-1%$131/sqft |
Source:  WPMLS #1619232 Report a problem WPMLS #1619232 Report a problem | ||
| 9/11/2023 | Contingent | $164,700$133/sqft |
Source: WPMLS #1619232 Report a problem | ||
| 9/6/2023 | Price change | $164,700-2.9%$133/sqft |
Source: WPMLS #1619232 Report a problem | ||
| 8/16/2023 | Listed for sale | $169,700+84.5%$137/sqft |
Source: WPMLS #1619232 Report a problem | ||
| 3/30/2018 | Sold | $92,000-13.1%$74/sqft |
Source: WPMLS #1293238 Report a problem | ||
| 1/28/2018 | Pending sale | $105,900$85/sqft |
Source: Berkshire Hathaway HomeServices The Preferred Realty #1293238 Report a problem | ||
| 12/8/2017 | Price change | $105,900-3.6%$85/sqft |
Source: Berkshire Hathaway HomeServices The Preferred Realty #1293238 Report a problem | ||
| 11/17/2017 | Price change | $109,900-8.3%$88/sqft |
Source: Berkshire Hathaway HomeServices The Preferred Realty #1293238 Report a problem | ||
| 5/28/2017 | Price change | $119,900-4%$97/sqft |
Source: Berkshire Hathaway HomeServices The Preferred Realty #1271221 Report a problem | ||
| 5/11/2017 | Price change | $124,900-3.8%$101/sqft |
Source: Berkshire Hathaway HomeServices The Preferred Realty #1271221 Report a problem | ||
| 4/4/2017 | Listed for sale | $129,900+48.5%$105/sqft |
Source: Berkshire Hathaway HomeServices The Preferred Realty #1271221 Report a problem | ||
| 11/28/2012 | Listing removed | $87,500$70/sqft |
Source: Jim Pigott Real Estate *3413 Main St.* Munhall, PA 15120 Report a problem | ||
| 6/26/2012 | Listed for sale | $87,500-2.7%$70/sqft |
Source: Jim Pigott Real Estate *3413 Main St.* Munhall, PA 15120 Report a problem | ||
| 4/30/2012 | Listing removed | $89,900$72/sqft |
Source: Jim Pigott Real Estate *3413 Main St.* Munhall, PA 15120 #875 Report a problem | ||
| 10/21/2011 | Listed for sale | $89,900$72/sqft |
Source: Jim Pigott Real Estate *3413 Main St.* Munhall, PA 15120 #875 Report a problem | ||
| 9/13/2011 | Listing removed | $89,900$72/sqft |
Source: Jim Pigott Real Estate *3413 Main St.* Munhall, PA 15120 #875 Report a problem | ||
| 8/9/2011 | Price change | $89,900-5.3%$72/sqft |
Source: Jim Pigott Real Estate *3413 Main St.* Munhall, PA 15120 #875 Report a problem | ||
| 6/18/2011 | Listed for sale | $94,900+8.5%$76/sqft |
Source: Jim Pigott Real Estate *3413 Main St.* Munhall, PA 15120 #875 Report a problem | ||
| 11/3/2006 | Sold | $87,500$70/sqft |
Source: Public Record Report a problem | ||
Sell for more on Zillow
Get a Zillow Showcase℠ listing at no additional cost and you could sell for .
$197,600
2% more
+$3,952
With Zillow Showcase(estimated)
$201,552
