Skip main navigation
For sale
  • $600,000

    3622 Garland Street, Wheat Ridge, CO 80033

    3beds
    2,236sqft
    : 
    $3,711/mo
    Get pre-qualified
    Single Family Residence
    Built in 1975
    9,583 Square Feet Lot
    $-- Zestimate®
    $268/sqft
    $-- HOA

    What's special

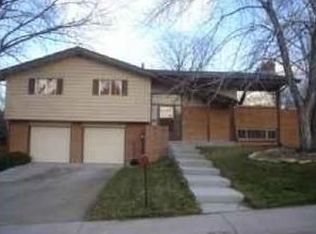
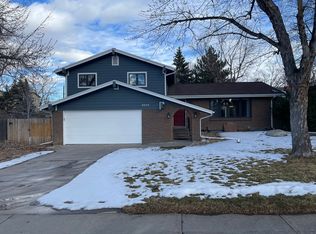
    Outstanding Wheat Ridge investment opportunity in the desirable Crown Hill- West Horizon area! This 3-bedroom, 2-bath, 2,236 sq. ft. bi-level offers a compelling renovation opportunity and value-add potential, with the space, setting, and mid-century character to create a standout finished home. Situated on a private .22-acre lot on a cul-de-sac, the property is surrounded by mature trees, providing an established setting and desirable privacy. The bi-level floor plan offers flexibility to reimagine the interior, while the home’s footprint provides an excellent foundation for a comprehensive renovation incorporating today’s finishes while highlighting its mid-century modern potential. The home is ready for an investor or renovation-minded buyer with the vision to transform and reposition the property. Whether the strategy is renovation for resale or a long-term investment, the combination of square footage, lot size, privacy, and location creates an attractive value-add opportunity. Location adds another layer of value. Enjoy convenient access to Crown Hill Park, Crown Hill Lake and Wildlife Sanctuary, Clear Creek parks and trails, and Wheat Ridge High School, along with the local shops, restaurants, breweries, and entertainment found along Ridge at 38. Miles of nearby walking and biking trails, open space, and outdoor recreation further enhance the lifestyle appeal for a future buyer. Bring your renovation plans and design vision to unlock the potential of this Crown Hill property and create a distinctive mid-century modern-inspired Wheat Ridge home. Schedule your private tour and explore the possibilities.
    5 hours
    |
    28
    |
    3
    |

    Zillow last checked:

    Listing updated:

    Listed by:

    Medra Volpi 303-378-1144 Medra@MedraVolpi.com,

    Coldwell Banker Realty 24

    Source: REcolorado as distributed by MLS GRID,MLS#: 3784986MLS Logo

      Facts & features

      Interior

      Bedrooms & bathrooms
      • Bedrooms: 3
      • Bathrooms: 2
      • 3/4 bathrooms: 2
      Bedroom
      • Features: Primary Suite
      • Level: Upper
      Bedroom
      • Level: Upper
      Bedroom
      • Level: Lower
      Bathroom
      • Features: En Suite Bathroom
      • Level: Upper
      Bathroom
      • Level: Upper
      Dining room
      • Level: Upper
      Family room
      • Level: Upper
      Kitchen
      • Level: Upper
      Living room
      • Level: Upper
      Media room
      • Level: Lower
      Heating
      • Baseboard, Forced Air
      Cooling
      • Evaporative Cooling
      Appliances
      • Included: Dishwasher, Oven, Range, Refrigerator
      Features
      • Has basement: No
      Interior area
      • Total structure area: 2,236
      • Total interior livable area: 2,236 sqft
      • Finished area above ground: 2,236

      Property

      Parking
      • Total spaces: 2
      • Parking features: Concrete
      • Attached garage spaces: 2
      Features
      • Patio & porch: Deck
      • Exterior features: Private Yard
      • Fencing: Full
      Lot
      • Size: 9,583 Square Feet
      • Features: Cul-De-Sac
      Details
      • Parcel number: 076402
      • Special conditions: Standard

      Construction

      Type & style
      • Home type: SingleFamily
      • Architectural style: Mid-Century Modern
      • Property subtype: Single Family Residence
      Materials
      • Frame, Wood Siding
      • Roof: Composition
      Condition
      • Fixer
      • Year built: 1975

      Utilities & green energy

      • Sewer: Public Sewer
      • Water: Public

      Community & HOA

      Community
      • Subdivision: West Horizon
      HOA
      • Has HOA: No
      Location
      • Region: Wheat Ridge

      Financial & listing details

      • Price per square foot: $268/sqft
      • Tax assessed value: $729,721
      • Annual tax amount: $4,636
      • Date on market: 8/13/2026
      • Listing terms: Cash
      • Exclusions: Black Chest In Garage
      • Ownership: Individual
      • Road surface type: Paved

        Estimated market value

        Not available

        Estimated sales range

        Not available

        Not available

        Price history

        DateEventPrice
        8/13/2026Listed for sale$600,000+103.4%$268/sqft
        Source: REcolorado as distributed by MLS GRID #3784986 Report a problem
        4/28/2006Sold$295,000+68.1%$132/sqft
        Source: Public Record Report a problem
        10/30/1997Sold$175,500$78/sqft
        Source: Public Record Report a problem

        Public tax history

        YearProperty taxesTax assessment
        2025$4,333 +0.3%$45,608 +0.5%
        2024$4,321 +32.5%$45,402
        2023$3,261 -1.5%$45,402 +34.7%
        2022$3,311 +6.1%$33,718 -2.8%
        2021$3,120 $34,689 +5.6%
        2020$3,120 +1.2%$32,856
        2019$3,082 +9.7%$32,856 +13.2%
        2018$2,809 $29,021
        2017$2,809 +11.1%$29,021 +8.7%
        2016$2,529 $26,703
        2015$2,529 +16.3%$26,703 +21.8%
        2014$2,174 +13.6%$21,922
        2013$1,914 +2.1%$21,922 +6.5%
        2012$1,875 -0.7%$20,588
        2011$1,887 +3.8%$20,588 -1.3%
        2010$1,818 -8.8%$20,850
        2009$1,993 +0.2%$20,850 -8.5%
        2008$1,988 +14.3%$22,780
        2007$1,740 +0%$22,780 +15.5%
        2006$1,740 -11.6%$19,720 -9.5%
        2005$1,967 +9.4%$21,780
        2004$1,798 +0.8%$21,780
        2003$1,784 +1.5%$21,780 +2.3%
        2002$1,758 +10.2%$21,290 +21.2%
        2001$1,595 +0.2%$17,560
        2000$1,592 $17,560
        Find assessor info on the county website

        Monthly payment

        Est. payment

        Payment breakdown

        Explore the cost of this home by adjusting the details. Changes won't be saved.
        All calculations are estimates and provided by Zillow, Inc. for informational purposes only. Actual amounts may vary.
        HOA fees may include property taxes on listings classified as Co-Ops. Contact the listing agent and/or owner for fee details.
        See how much you could borrow to make a competitive offer.

        Climate risks

        Neighborhood: 80033

        Getting around

        12 / 100
        Car-Dependent
        30 / 100
        Some Transit
        55 / 100
        Bikeable

        Nearby schools

        GreatSchools rating
        Schools provided by the listing agent
        • Elementary: Stevens
        • Middle: Everitt
        • High: Wheat Ridge
        • District: Jefferson County R-1

        Source: REcolorado as distributed by MLS GRID. This data may not be complete. We recommend contacting the local school district to confirm school assignments for this home.

        A local agent can set up tours, give advice and negotiate with sellers.

        Browse local experts

        Similar homes